
Just Listed




Address
826 Millgrove Side Road, Millgrove, ON
Price
$ 1,285,000
Property Attributes
- ID#40865945
- TypeSingle Family
- Listing Status Active
- CityMillgrove
- Area43 - Flamborough
- Neighbourhood043 - Flamborough West
- Postal CodeL0R 1V0
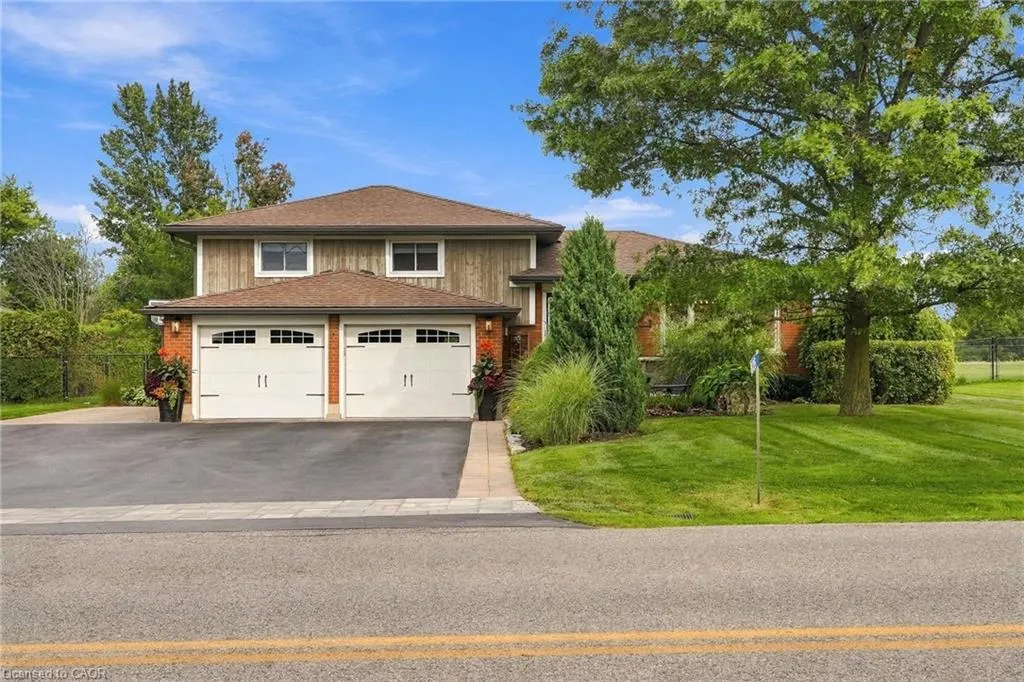
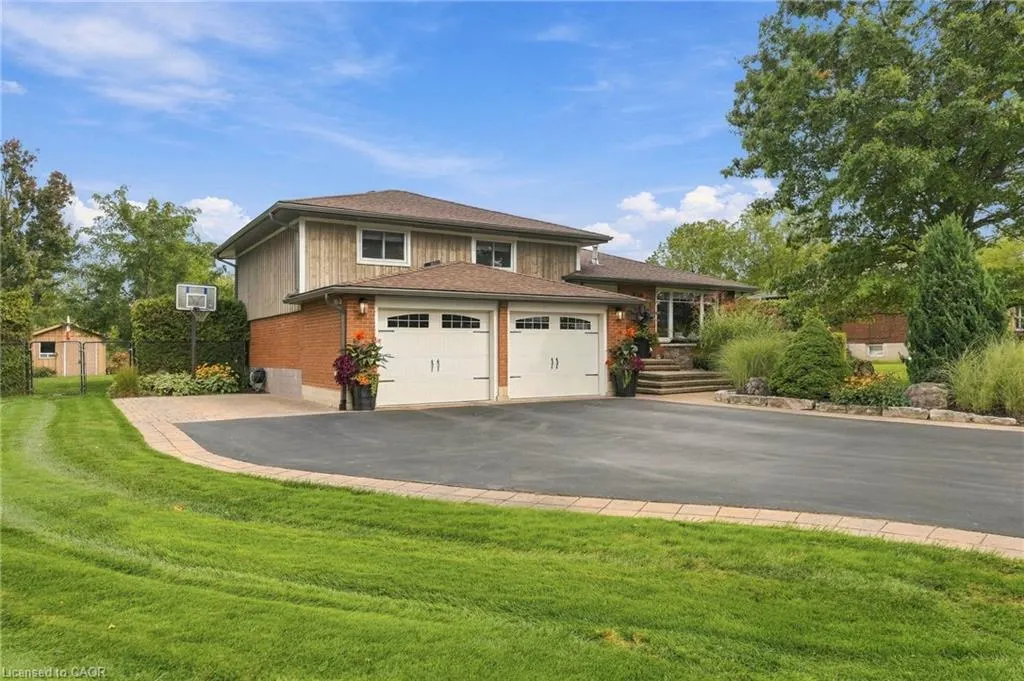
- StyleSidesplit
- Year Built1964
- Taxes$ 5769
- Price$ 1,285,000
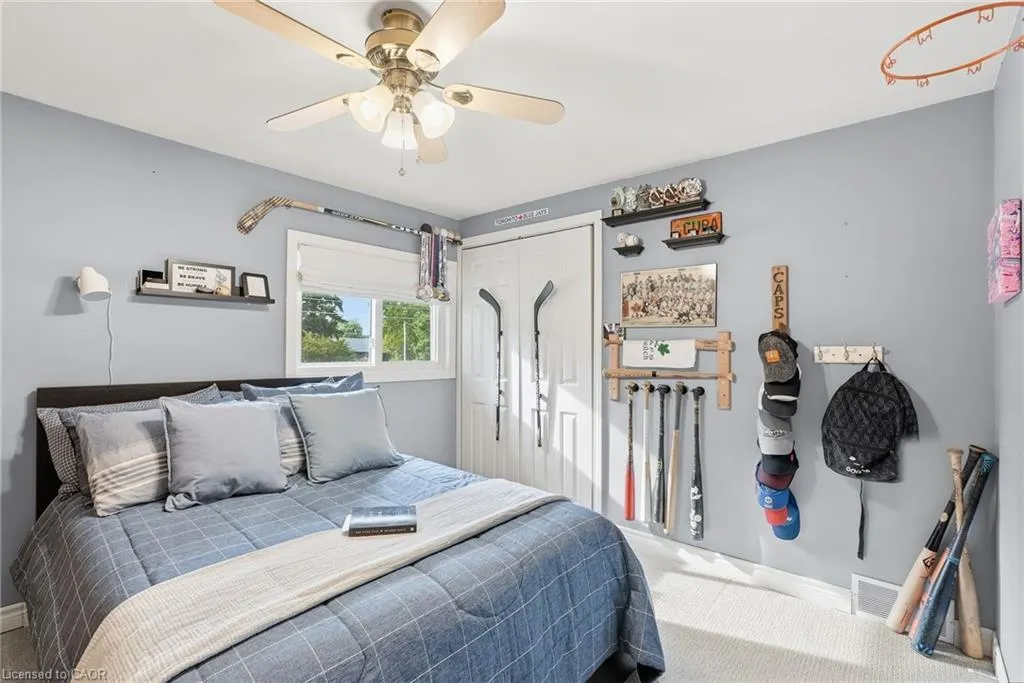
- Bedrooms3
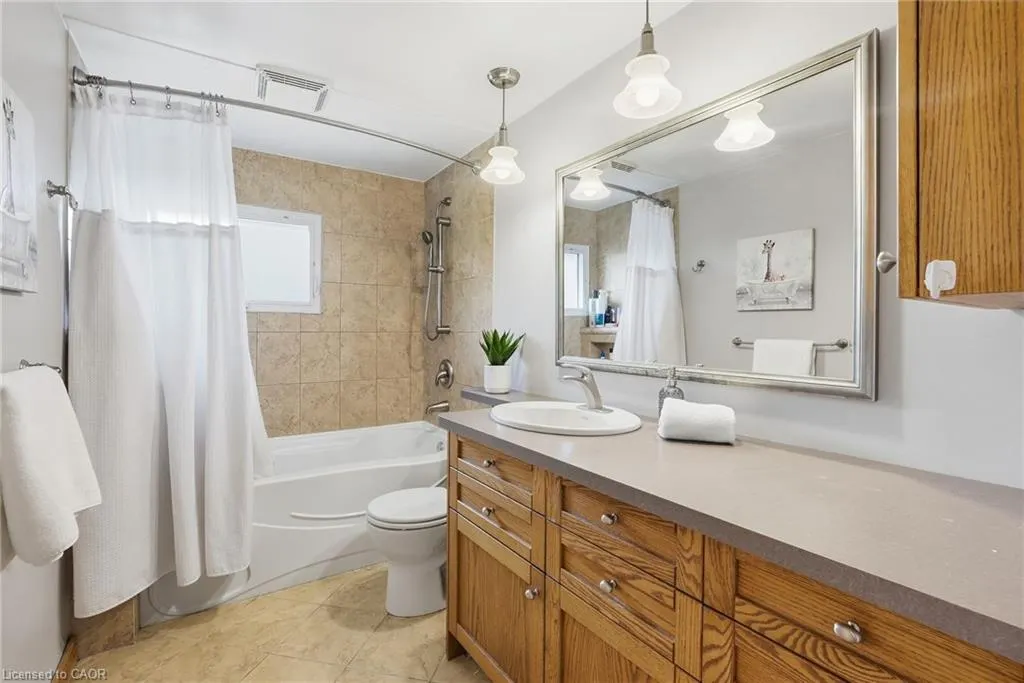
- Full Bathrooms1
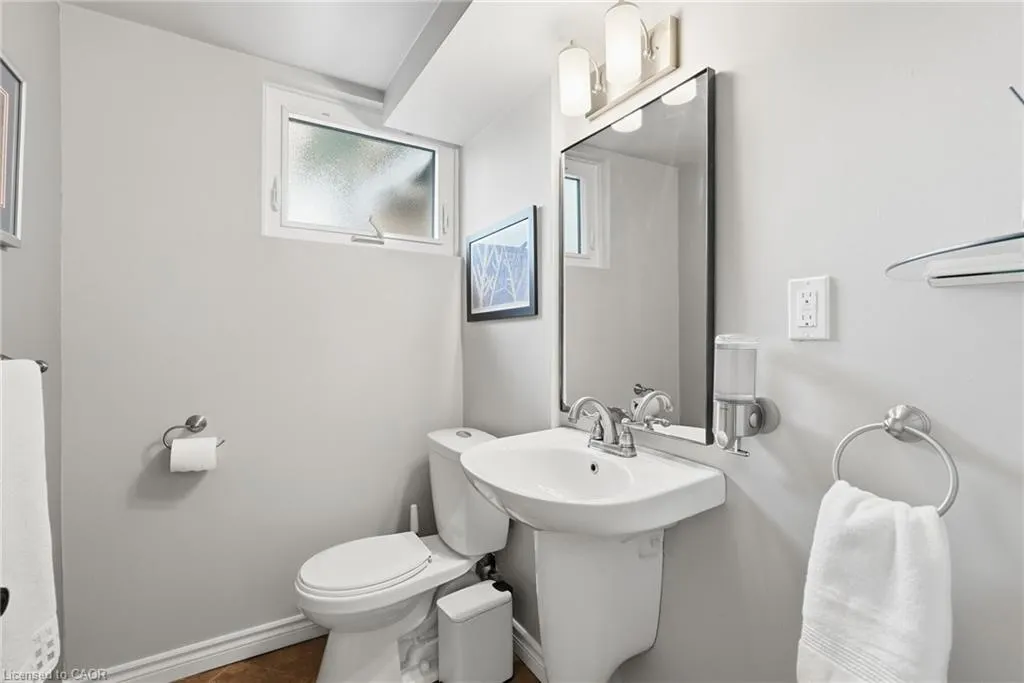
- Half Bathrooms1
- Sqr Footage1740
Data Source:
Ontario Regional (ITSO)
Property Description
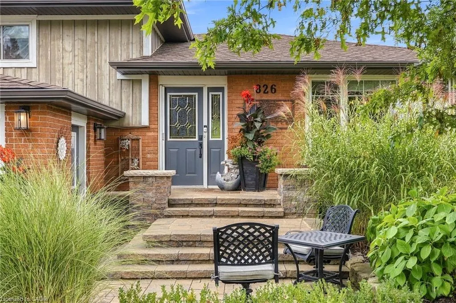
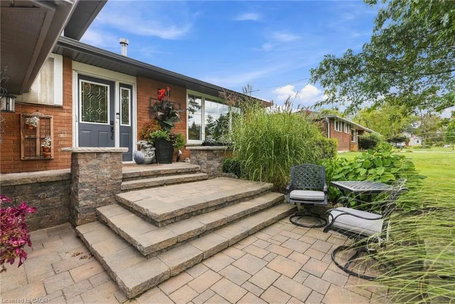
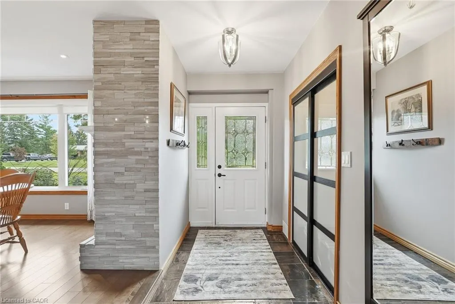
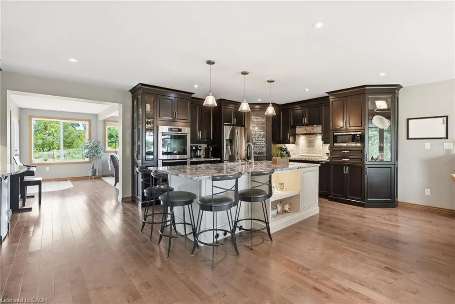
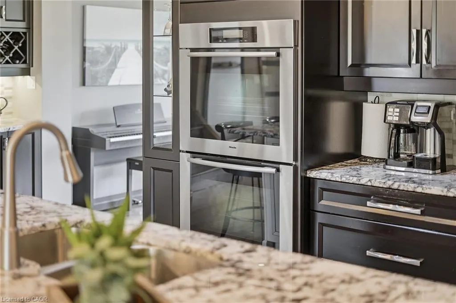
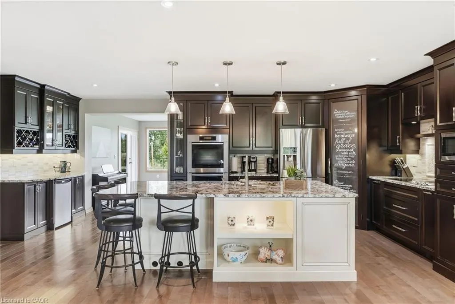
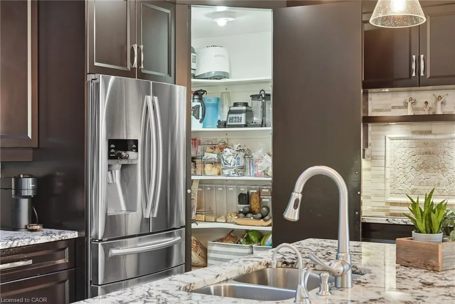
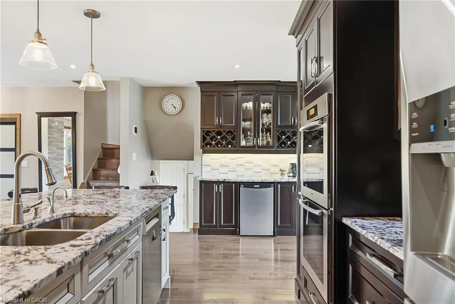
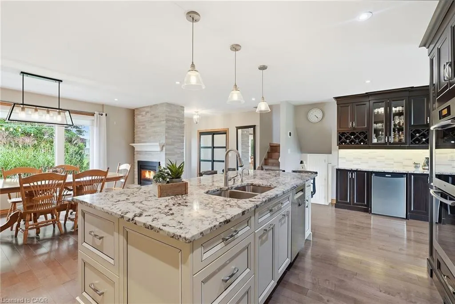
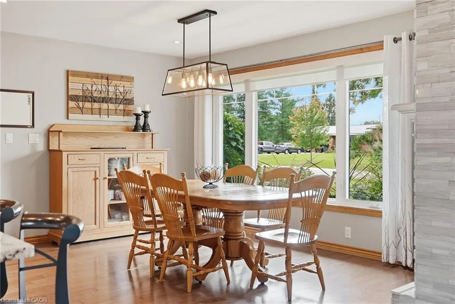
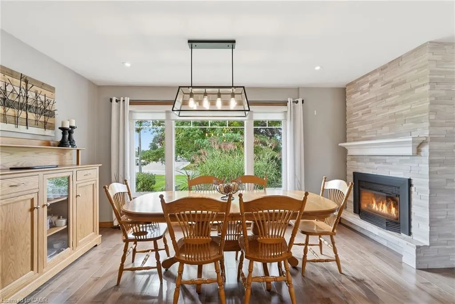
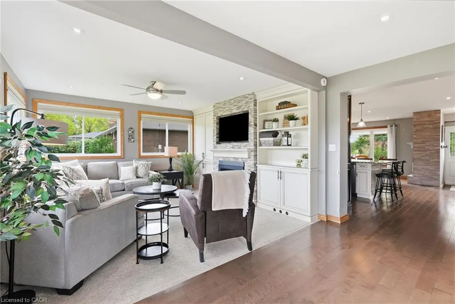
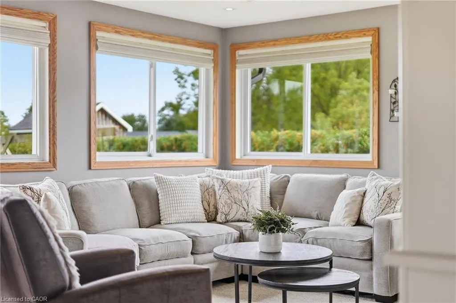
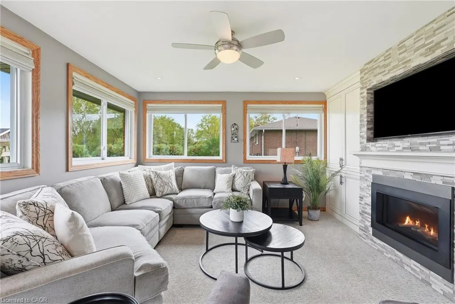
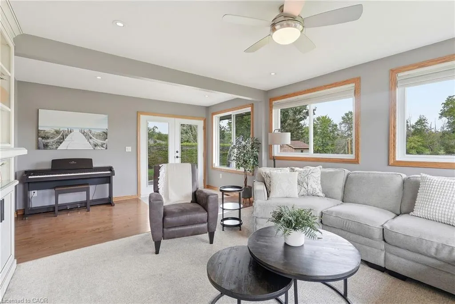
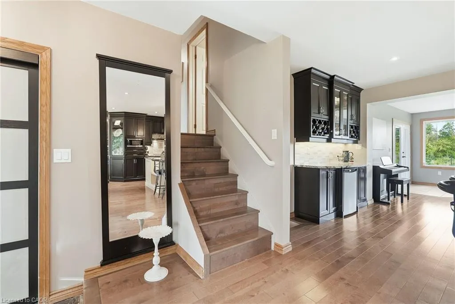
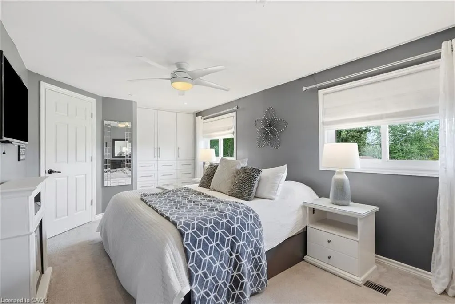
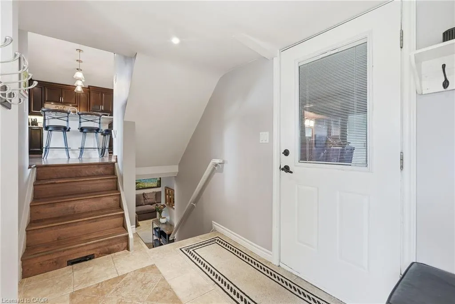
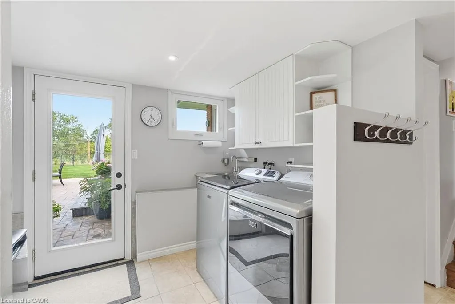
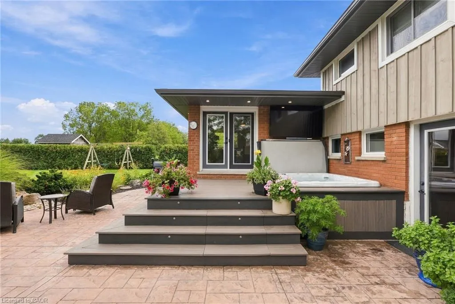
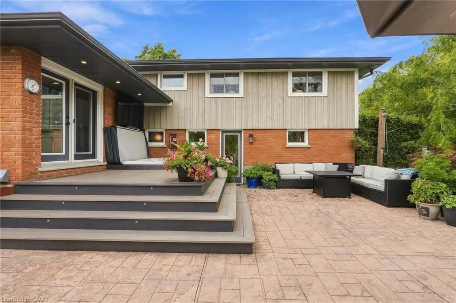
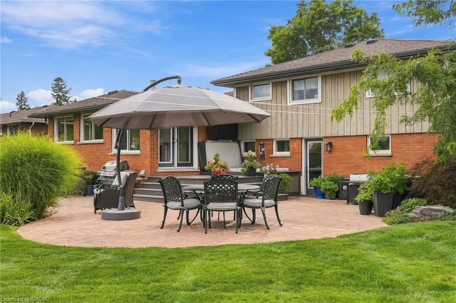
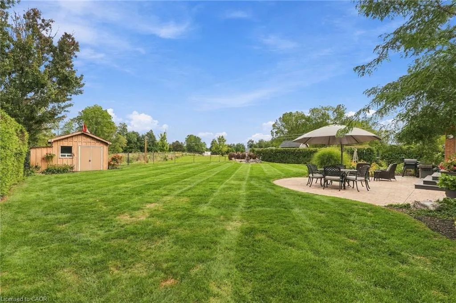
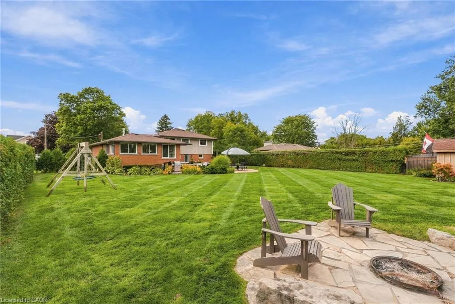
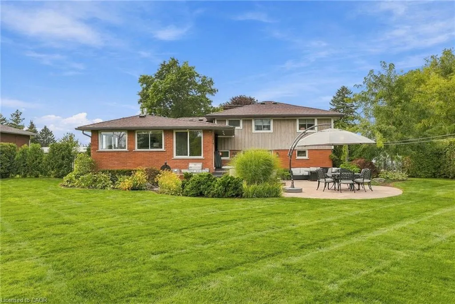
There’s a lot to appreciate about the setting of this Millgrove home. The property is surrounded by mature landscaping, with a beautiful backyard that opens to views across the neighbouring fields. It feels private and peaceful, yet you can walk to Millgrove School and the community park, while Waterdown, Burlington, Hamilton and highway access are all within easy reach. The three-car garage is another standout, with plenty of room for vehicles, storage, hobbies or recreational equipment. Inside, the renovated kitchen is designed around an open-concept layout that brings the main living spaces together. Custom Copeland cabinetry, a walk-in pantry, JennAir cooktop with downdraft and two Miele wall ovens are among the highlights, with plenty of workspace and room to gather. Many of the larger updates have already been completed. The furnace and air conditioner were replaced in 2024, most windows and doors were replaced during the 2016 renovation, and the roof was replaced in 2015. The water system includes a 2023 water softener and iron filter along with a continuous-pressure well system. The owned water heater is less than five years old, the central vacuum was replaced in 2025, dishwasher in 2026, and washer and dryer in 2023. The backyard continues the living space outdoors with a large composite deck, hot tub, fire pit and plenty of room to enjoy the property. With open views behind you and the school and park just a short walk away, the location gives you a rural setting without feeling removed from the community. Don’t be TOO LATE*! *REG TM. RSA.
| Price History | |
|---|---|
| 9/23/2026 | Listed $1,285,000 |
General Features
| Living Area | 1740 |
|---|---|
| Sewer | Septic Tank |
| Heating | Forced Air,Natural Gas |
| Cooling | Central Air |
| Utilities | Natural Gas Connected |
| Roof | Asphalt Shing |
| Appliances | Bar Fridge,Oven,Water Heater Owned,Water Softener,Dishwasher,Dryer,Hot Water Tank Owned,Microwave,Refrigerator,Washer |
| Zoning | A2 |
| Garage Spaces | 3 |
| Patio/Porch Features | Deck,Patio |
| Architectural Style | Sidesplit |
| Construction Materials | Brick Veneer,Other |
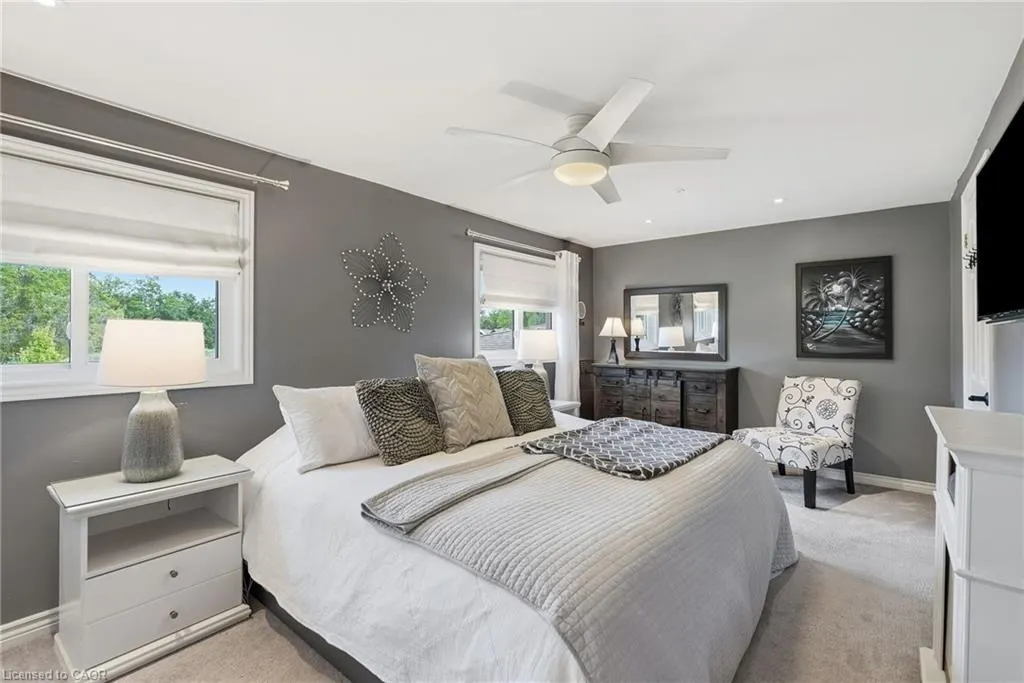
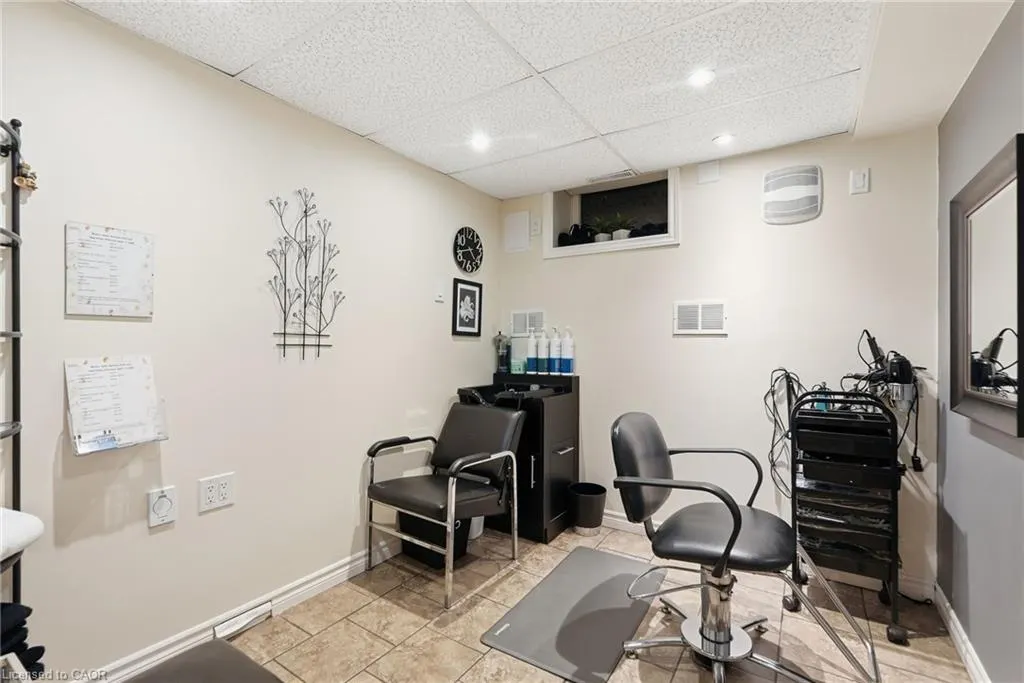
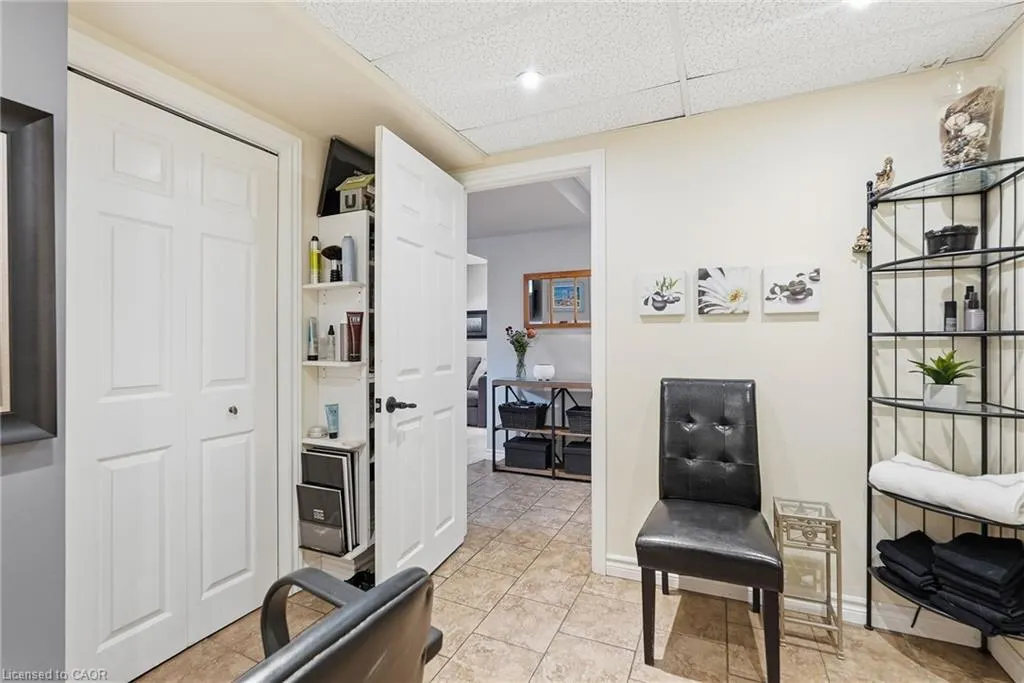
| Exclusions | Electric Fireplace In Primary Bedroom, Salon Fixtures And Equipment, Ice Maker In Garage, Shop Cabinets In Garage, Tool Rack In Garage |
| Year Built | 1964 |
| View | Pasture |
| Stories Count | 2 |
| Property Subtype | Single Family Residence |
| County | Hamilton |
| New Construction | false |
| Property Type | Residential |
| Attached Garage | true |
| Facing Direction | West |
| Garage Y/N | true |
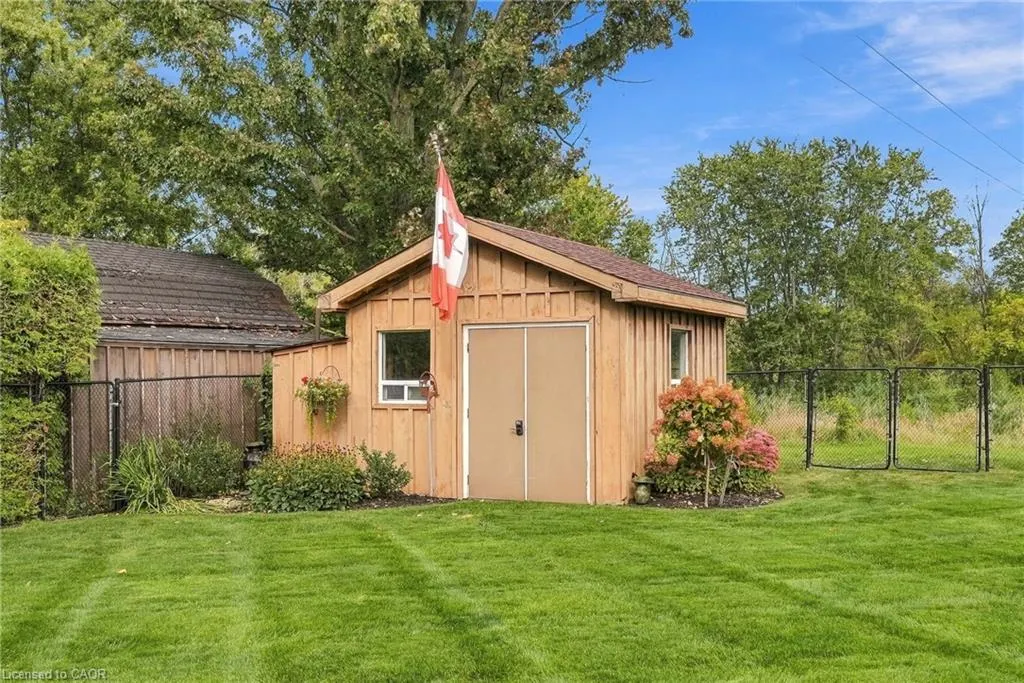
| Other Structures | Shed(s) |
| Total Rooms | 12 |
| Full Baths | 1 |
| Status | Active |
| Directions | Hwy 6 to Concession 5 W to Millgrove Side Rd |
| City | Millgrove |
| Senior Community Y/N | false |
| Open Parking Spaces | 6 |
| MLS Area | 43 - Flamborough |
| Carport Y/N | false |
| Spa Features | Hot Tub,Heated |
| Property Attached Y/N | false |
| MLS Area Minor | 043 - Flamborough West |
| Virtual Tour | https://listings.northernsprucemedia.com/videos/01a0ca20-132c-72cb-a60a-523243260d25 |
| Building Area Units | Square Feet |
| Standard Status | Active |
| Year Built Source | Other |
Interior Features
| Interior Amenities | High Speed Internet,Central Vacuum,Central Vacuum Roughed-in,Water Treatment |
|---|---|
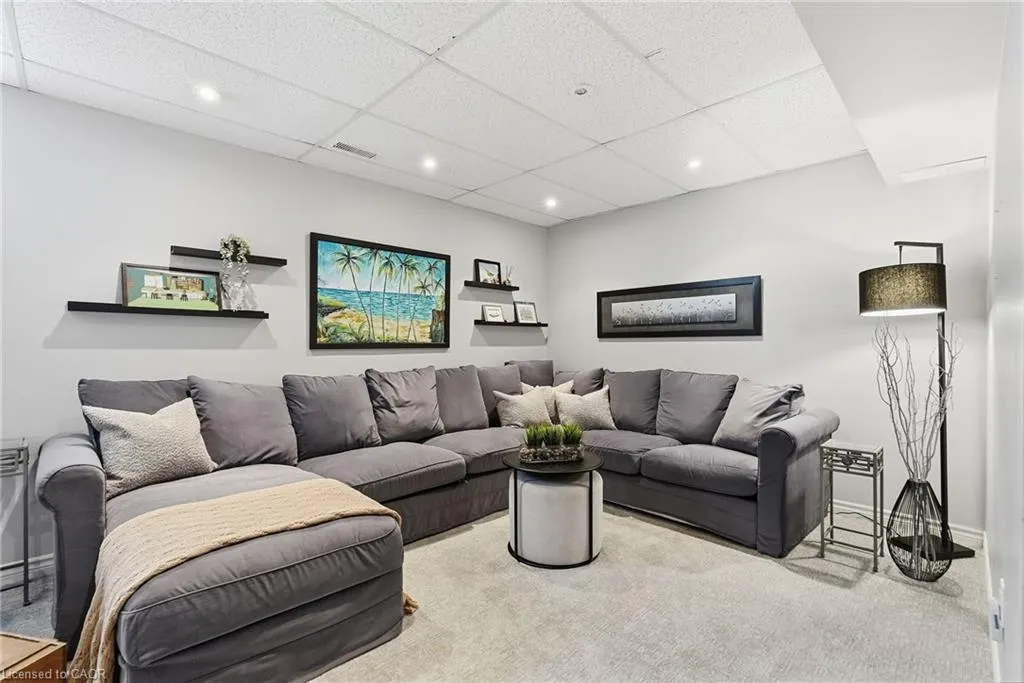
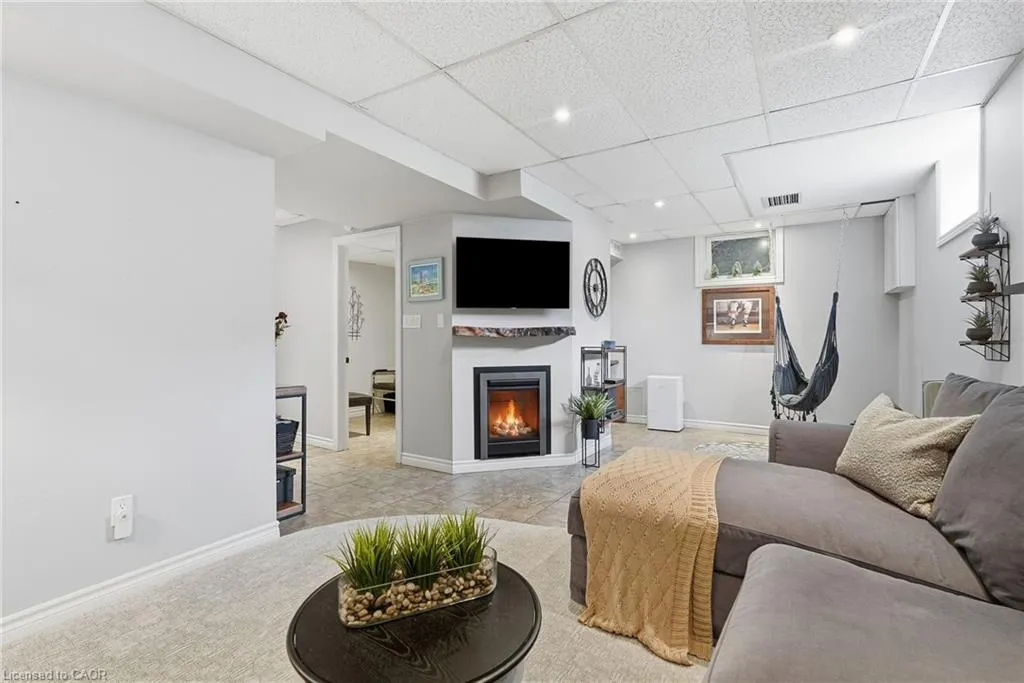
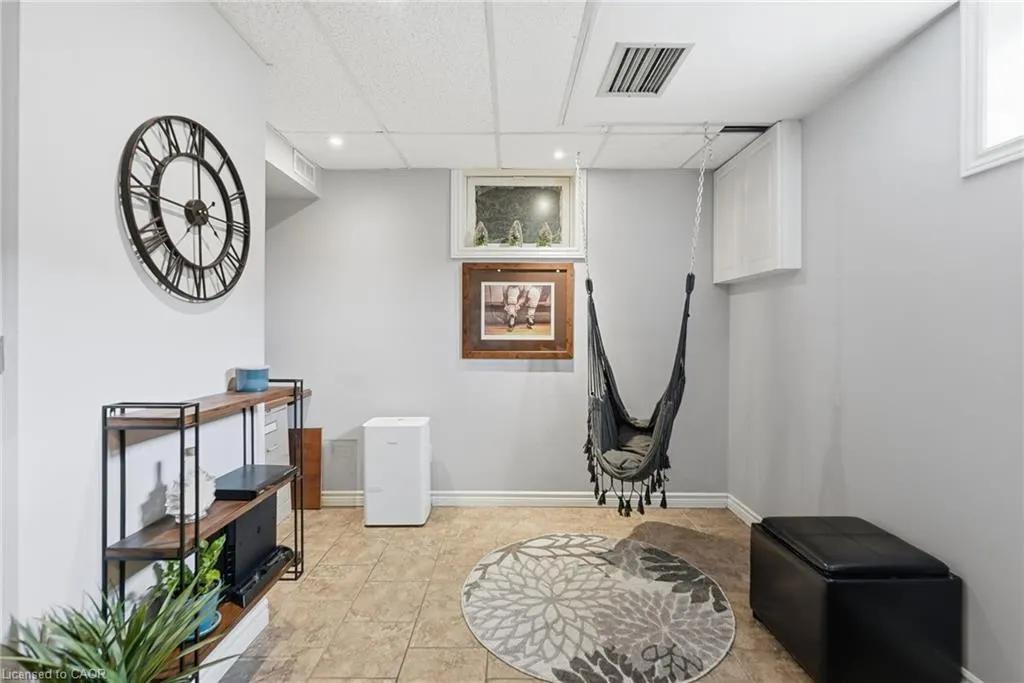
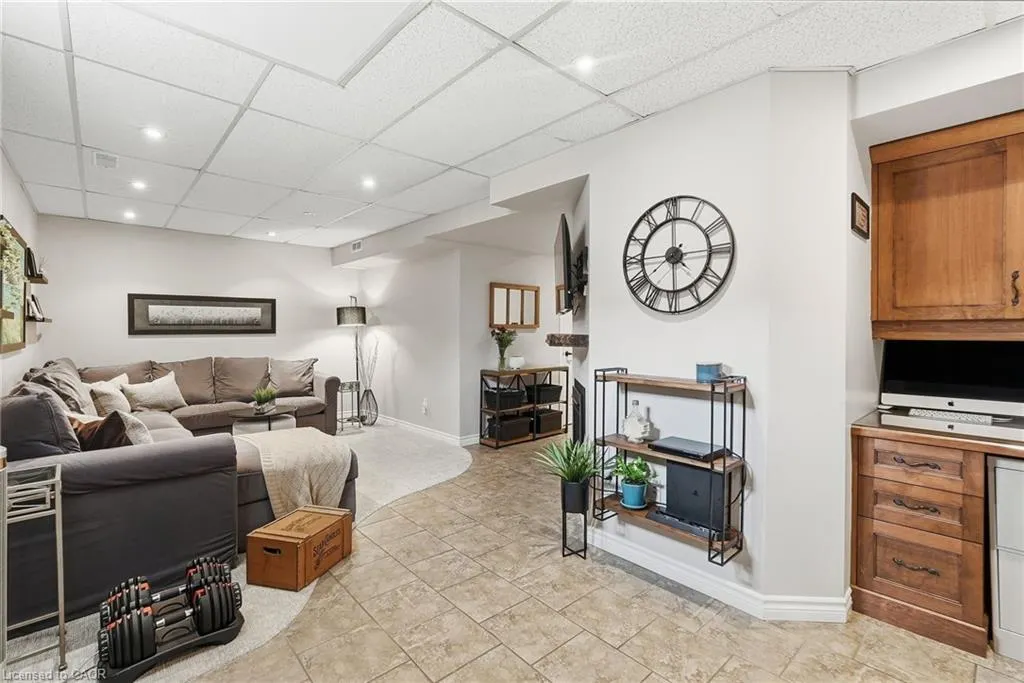
| Basement | Full,Finished |
| Total Fireplaces | 3 |
| Fireplace Features | Electric,Gas |
| Kitchen Level | Main |
| Air Conditioning Y/N | false |
| Heating Y/N | true |
| Window Features | Window Coverings |
| Fireplace Y/N | true |
| Above Grade Finished Area | 1740 |
| Half Baths | 1 |
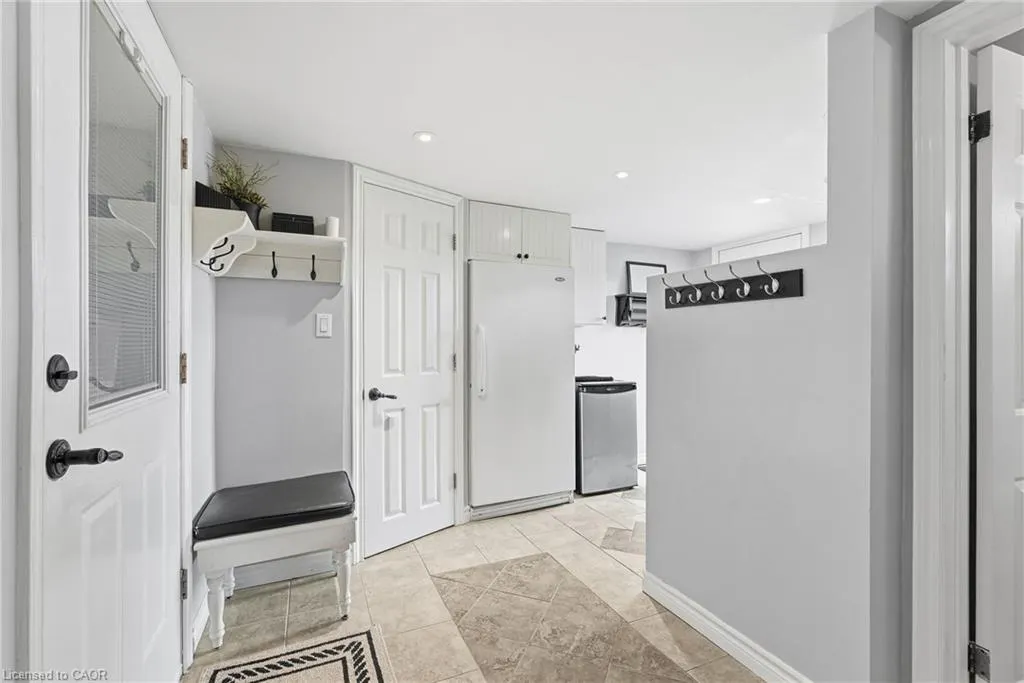
| Laundry Features | Lower Level |
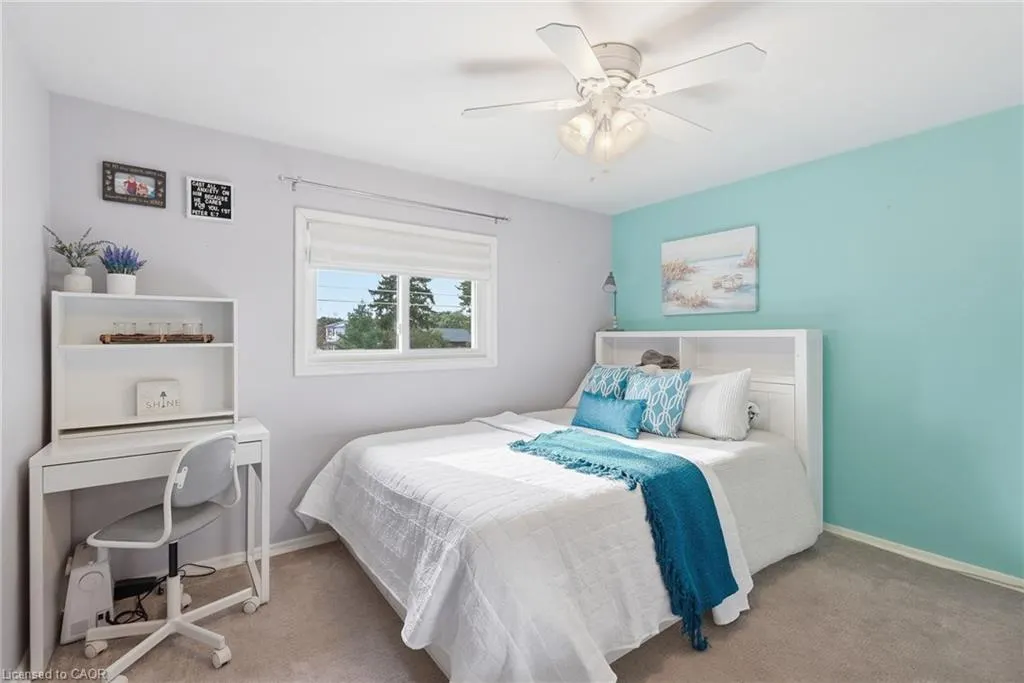
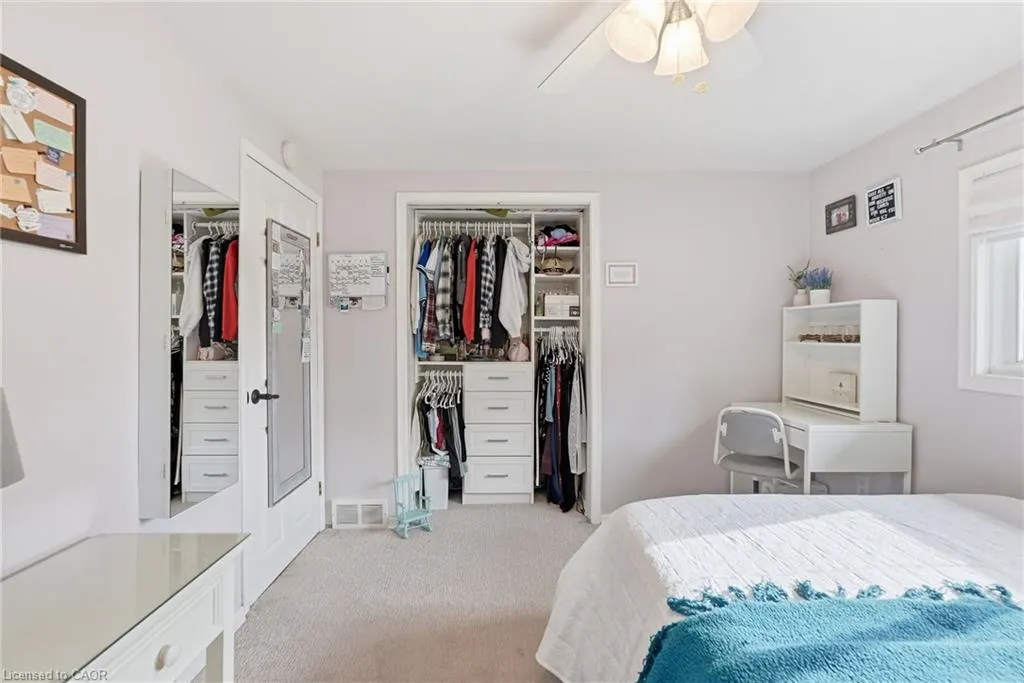
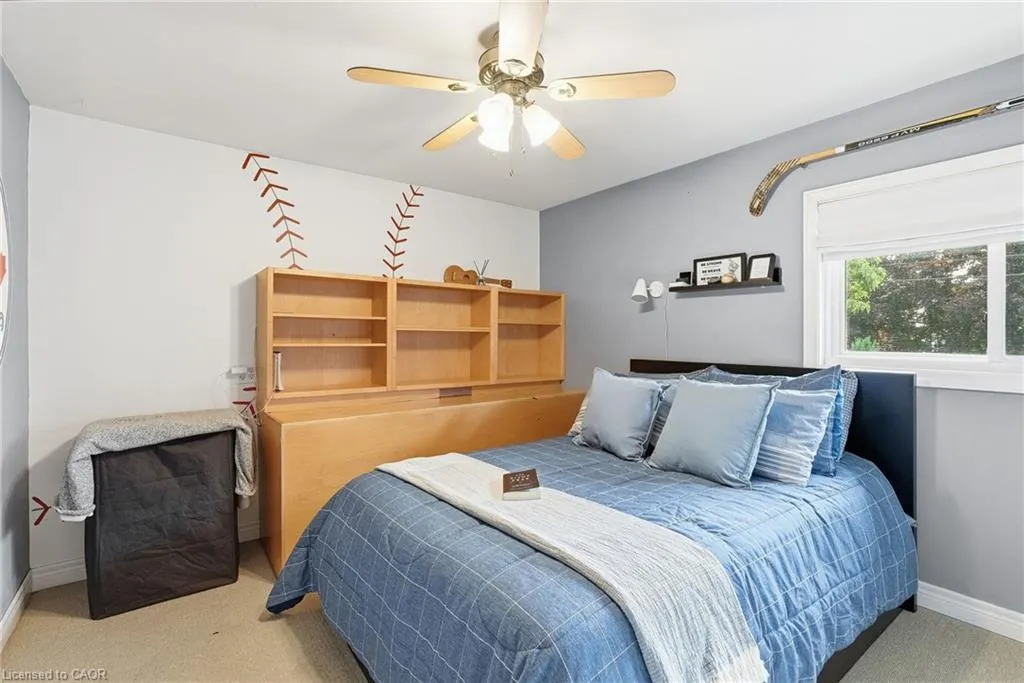
| Total Bedrooms | 3 |
| Below Grade Finished Area | 423 |
| Below Grade Finished Area Unit Type | Square Feet |
| Below Grade Finished Area Source | LBO Provided |
| Above Grade Finished Area Source | LBO Provided |
| Above Grade Finished Area Unit Type | Square Feet |
| Total Baths | 2 |
Exterior Features
| Exterior Amenities | Landscaped |
|---|---|
| Parking Features | Attached Garage,Garage Door Opener,Inside Entry |
| Lot Features | Urban,Rectangular,Greenbelt,Landscaped,Park,Place of Worship,Playground Nearby,School Bus Route,Schools |
| Water Source | Drilled Well,Well |
| Total Parking | 9 |
| Inclusions | Central Vac,Dishwasher,Dryer,Garage Door Opener,Hot Tub,Hot Tub Equipment,Hot Water Tank Owned,Microwave,Refrigerator,Washer,Window Coverings,Cooktop, Double Wall Ovens, Beverage Fridge In Kitchen, Tv Wall Mounts, Light Fixtures |
| Foundation Details | Concrete Perimeter |
| Spa | true |
| Building Area Total | 2163 |
| Lot Dimensions | 100 x 150 |
| Road Surface Type | Paved |
| Frontage Length | 100.00 |
| Frontage Type | East |
| Waterfront Y/N | false |
| Covered Spaces | 3 |
| Other Equipment | Hot Tub Equipment |
| Crops Included Y/N | false |
Amenities
- Foreclosure
- Views
- Short Sale
- New Construction
- Adult 55+
- Lease To Own
- No Strata Fees
- Furnished
- Primary On Main
- Air Conditioning
- Seller Finance
- Green
- Fixer Upper
- Horse
- Golf
- Fireplace
- Deck
- Garage
- Basement
- Pool
Property vs Single Family Average in L0R 1V0
In The Neighbourhood
Hamilton
$ 1,688,000
- Type
- Single Family
- Size
- 2,956 SqFt
- Rooms
- 6 Beds + 2 Baths
RE/MAX Escarpment Realty Inc.
Freelton
$ 1,839,000
- Type
- Single Family
- Size
- 4,170 SqFt
- Rooms
- 5 Beds + 3.5 Baths
RE/MAX Escarpment Realty Inc.
 Toronto Real Estate Board (TRREB); All information deemed reliable but not guaranteed. All properties are subject to prior sale, change or withdrawal. Neither listing broker(s) or information provider(s) shall be responsible for any typographical errors, misinformation, misprints and shall be held totally harmless. Listing(s) information is provided for consumer's personal, non-commercial use and may not be used for any purpose other than to identify prospective properties consumers may be interested

 Data provided by the Ontario Regional Technology & Information Systems. The information is deemed reliable, but is not guaranteed. Not intended to solicit buyers or sellers, landlords or tenants currently under contract.
The trademarks REALTOR®, REALTORS® and the REALTOR® logo are controlled by The Canadian Real Estate Association (CREA) and identify real estate professionals who are members of CREA. The trademarks MLS®, Multiple Listing Service® and the associated logos are owned
Data provided by the Ontario Regional Technology & Information Systems. The information is deemed reliable, but is not guaranteed. Not intended to solicit buyers or sellers, landlords or tenants currently under contract.
The trademarks REALTOR®, REALTORS® and the REALTOR® logo are controlled by The Canadian Real Estate Association (CREA) and identify real estate professionals who are members of CREA. The trademarks MLS®, Multiple Listing Service® and the associated logos are owned
 All information deemed reliable but not guaranteed. All properties are subject to prior sale, change or withdrawal. Neither listing broker(s) or information provider(s) shall be responsible for any typographical errors, misinformation, misprints and shall be held totally harmless. Listing(s) information is provided for consumer's personal, non-commercial use and may not be used for any purpose other than to identify prospective properties consumers may be interested in purchasing. The data relating