
Address
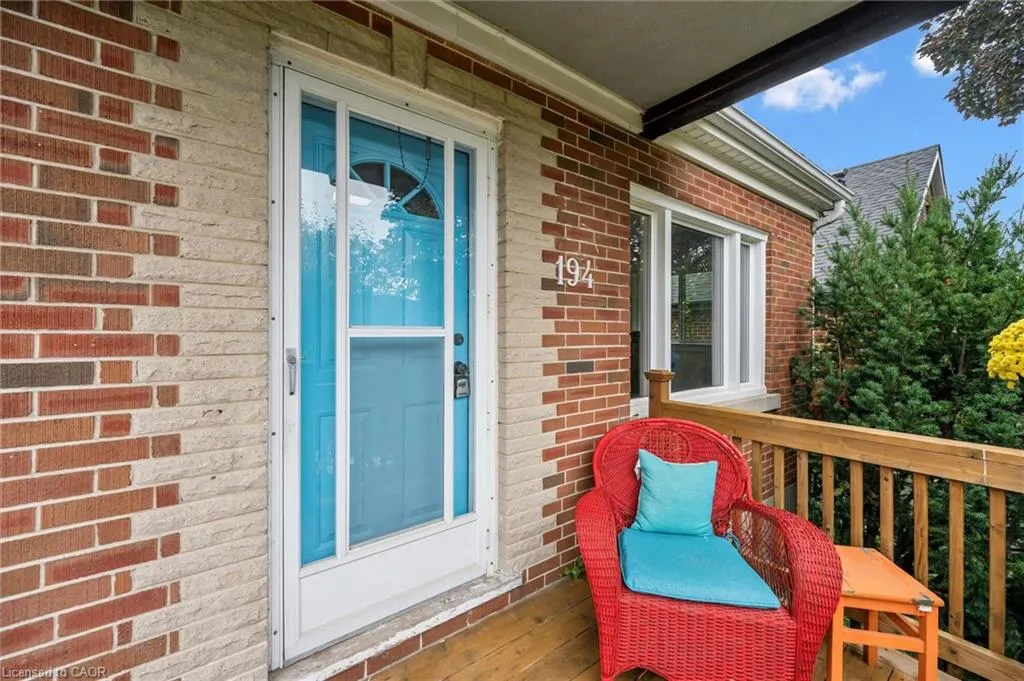
194 Grove Street, Guelph, ON
Price
$ 733,000
Property Attributes
- ID#40858251
- TypeSingle Family
- Listing Status Active
- CityGuelph
- AreaCity of Guelph
- Neighbourhood4 - St. George's
- Postal CodeN1E 2W7
- StyleTraditional
- Taxes$ 6329
- Price$ 733,000
- Bedrooms3
- Full Bathrooms2
- Half Bathrooms1
- Sqr Footage961
Data Source:
Ontario Regional (ITSO)
Property Description
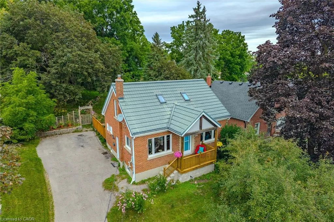
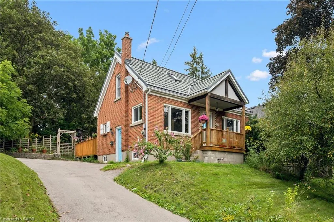
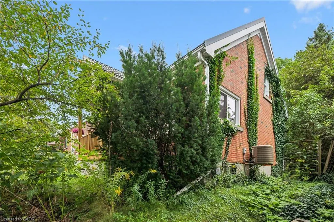
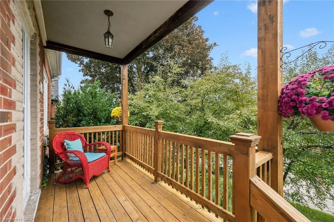
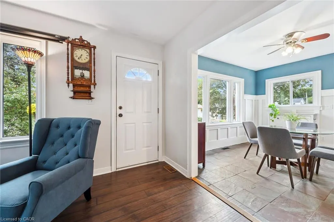
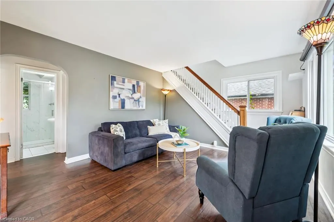
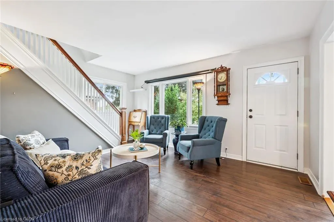
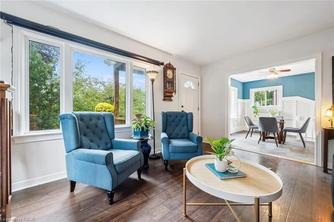
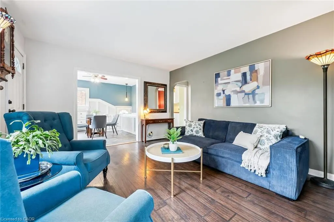
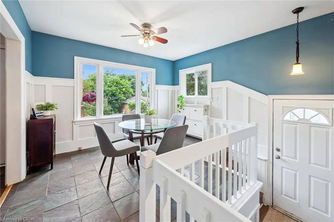
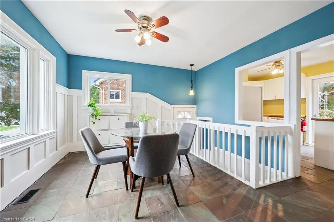
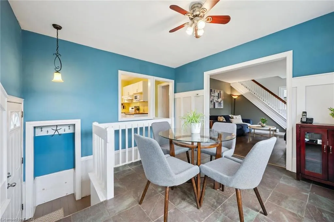
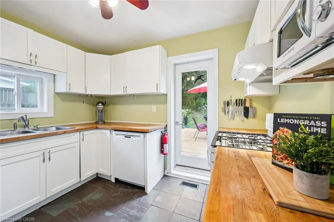
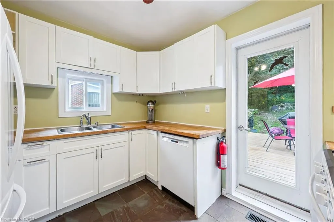
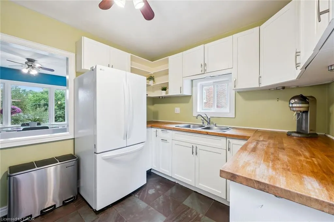
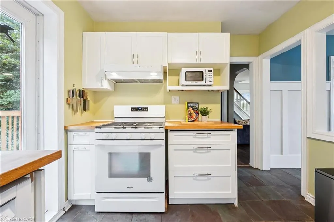
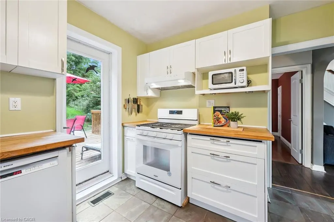
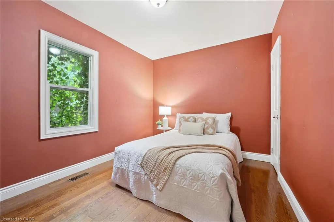
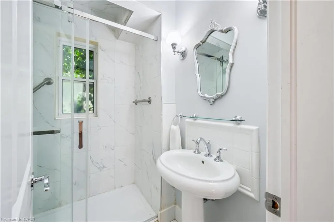
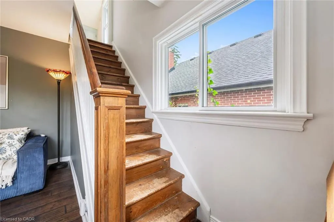
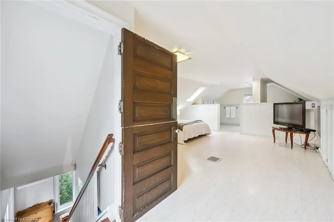
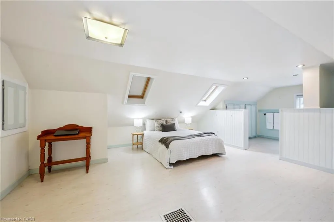
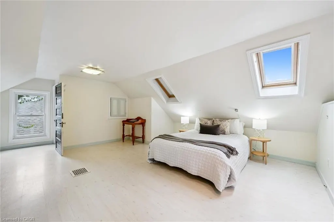
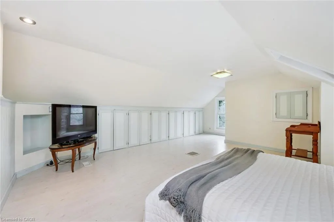
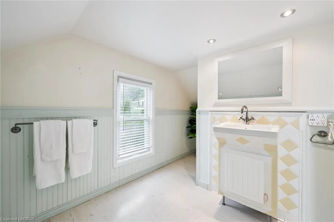
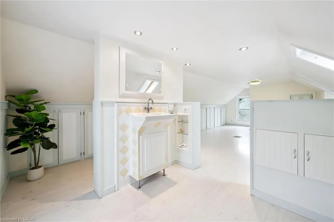
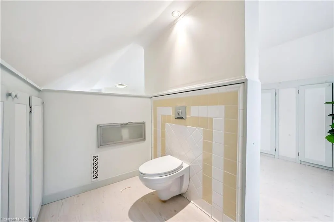
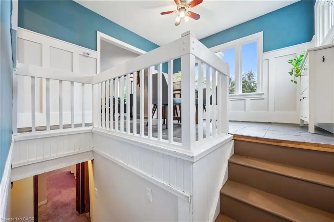
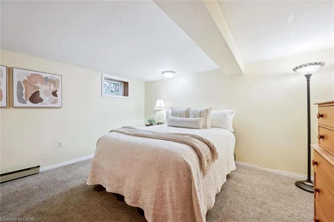
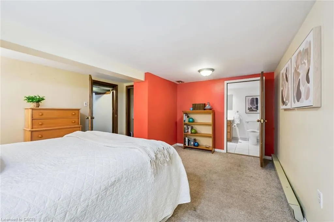
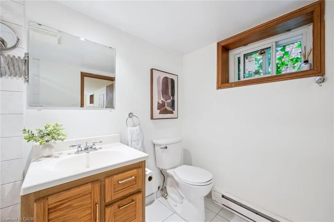
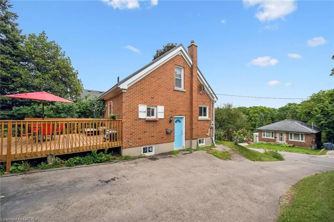
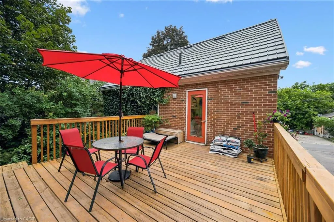
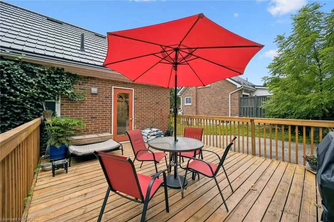
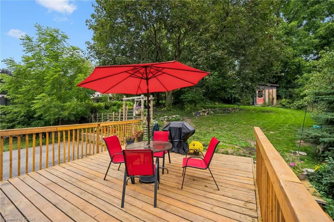
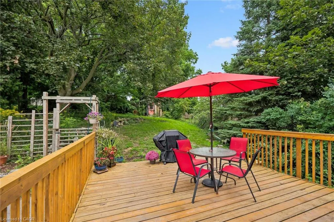
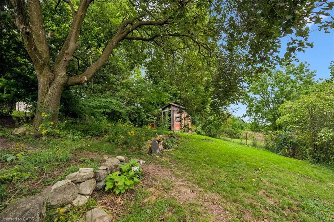
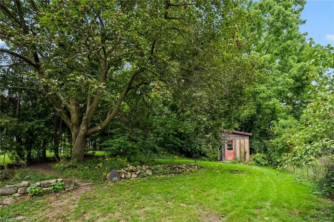
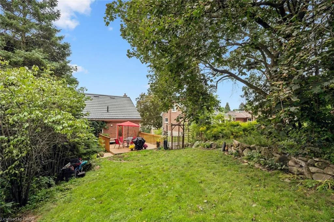
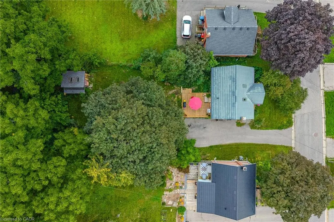
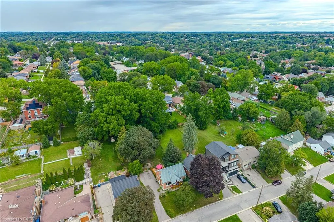
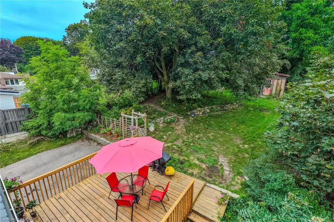
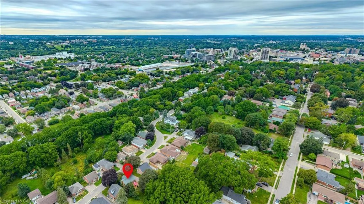
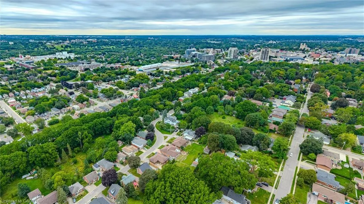
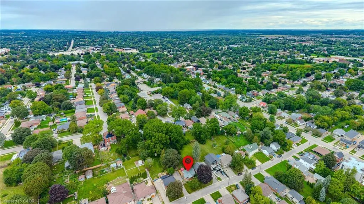
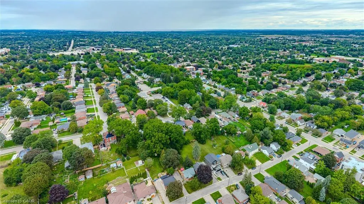
Welcome to 194 Grove Street, a charming brick home nestled in Guelph’s sought-after St. George’s Park neighbourhood. This property blends character, modern updates, and an exceptional lot in one of the city’s most established communities. Inside, find three well-separated bedrooms—a main-floor bedroom, a bright upper-level bedroom, and a private lower-level bedroom—along with two full bathrooms and an additional 2-piece bath upstairs. The main floor features an inviting open-concept living and dining area, a functional kitchen with backyard access, and a 2023 updated bathroom with a walk-in porcelain-tile shower. Two skylights and windows on both sides brighten the upper level. Recent improvements include new main-floor and basement windows (2023), a high-efficiency furnace (2025), central air (2018), and a durable steel roof. The 16' x 20' deck, updated in 2026, offers excellent outdoor living space. The backyard is a standout feature—private, mature, and approximately 157 feet deep. It provides ample room to relax, garden, or entertain, with enough space for a future addition without reducing usable yard space. Conveniently located near Zehrs, Angelo’s, Food Basics, Shoppers Drug Mart, and with easy access to downtown Guelph and GO/VIA transit, this home combines a quiet, established neighbourhood with everyday convenience. A wonderful opportunity to enjoy a well-maintained home, meaningful updates, and one of the deeper lots in this desirable area.
| Price History | |
|---|---|
| 9/8/2026 | Listed $733,000 |
General Features
| Living Area | 961 |
|---|---|
| Sewer | Sewer (Municipal) |
| Heating | Natural Gas |
| Cooling | Central Air |
| Utilities | Cable Connected,Cell Service,Fibre Optics,Garbage/Sanitary Collection,Recycling Pickup,Street Lights,Phone Connected |
| Roof | Metal |
| Appliances | Water Heater,Water Softener,Dishwasher,Dryer,Freezer,Gas Oven/Range,Gas Stove,Range Hood,Refrigerator,Satellite Dish,Washer |
| Zoning | RL.1 |
| Patio/Porch Features | Deck,Porch |
| Architectural Style | Traditional |
| Security Features | Carbon Monoxide Detector,Smoke Detector,Carbon Monoxide Detector(s),Smoke Detector(s) |
| Construction Materials | Brick |
| Stories Count | 1 |
| Property Subtype | Single Family Residence |
| Waterfront Features | River/Stream |
| County | Wellington |
| New Construction | false |
| Property Type | Residential |
| Garage Y/N | false |
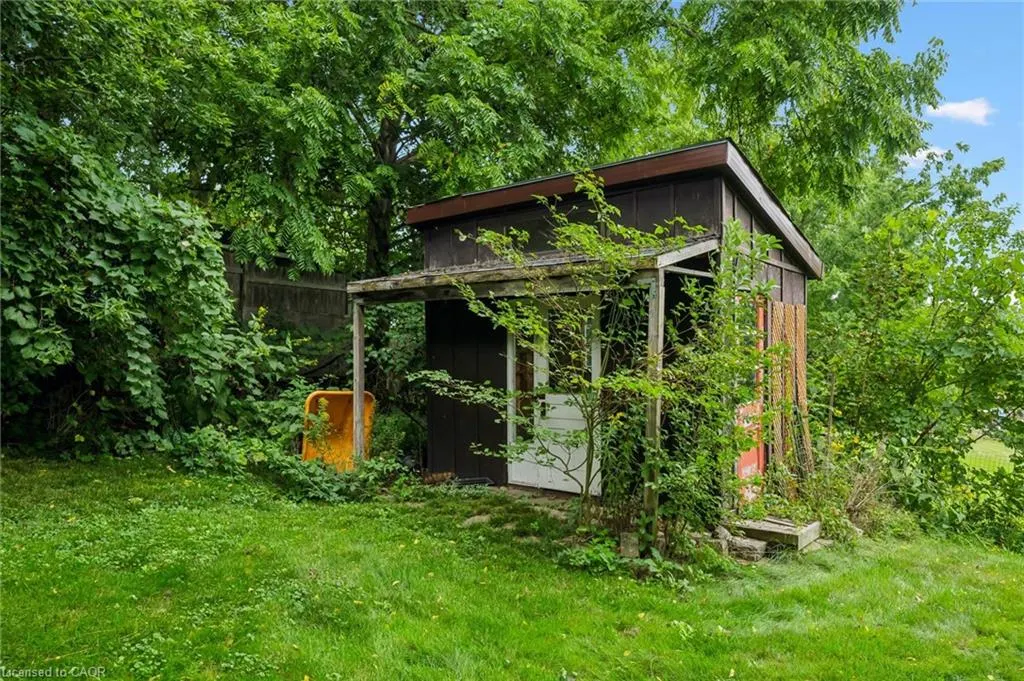
| Other Structures | Shed(s) |
| Total Rooms | 12 |
| Full Baths | 2 |
| Status | Active |
| City | Guelph |
| Senior Community Y/N | false |
| Open Parking Spaces | 4 |
| MLS Area | City of Guelph |
| Lot Size Units | Square Feet |
| Property Attached Y/N | false |
| MLS Area Minor | 4 - St. George's |
| Virtual Tour | https://unbranded.youriguide.com/194_grove_st_guelph_on/ |
| Building Area Units | Square Feet |
| Standard Status | Active |
| Virtual Tour | https://youriguide.com/194_grove_st_guelph_on/ |
Interior Features
| Interior Amenities | High Speed Internet,Ceiling Fan(s),Floor Drains,In-law Capability,Water Meter |
|---|---|
| Basement | Full,Partially Finished,Sump Pump |
| Kitchen Level | Main |
| Air Conditioning Y/N | false |
| Heating Y/N | true |
| Window Features | Skylight(s) |
| Fireplace Y/N | false |
| Above Grade Finished Area | 961 |
| Half Baths | 1 |
| Total Bedrooms | 3 |
| Main Level Bedrooms | 1 |
| Main Level Bathrooms | 1 |
| Below Grade Finished Area Unit Type | Square Feet |
| Above Grade Finished Area Source | Other |
| Above Grade Finished Area Unit Type | Square Feet |
| Total Baths | 3 |
Exterior Features
| Exterior Amenities | Landscaped,Privacy |
|---|---|
| Fencing | Full |
| Lot Features | Urban,Ample Parking,Arts Centre,Dog Park,City Lot,Hospital,Library,Park,Place of Worship,Playground Nearby,Public Transit,Quiet Area,Rail Access,Rec./Community Centre,School Bus Route,Schools,Shopping Nearby |
| Water Source | Municipal-Metered |
| Total Parking | 4 |
| Inclusions | Carbon Monoxide Detector,Dishwasher,Dryer,Freezer,Gas Oven/Range,Gas Stove,Range Hood,Refrigerator,Satellite Dish,Smoke Detector,Washer,Negotiable |
| Lot Size Area | 8985.56 |
| Foundation Details | Concrete Block |
| Building Area Total | 961 |
| Lot Dimensions | 58.86 x 152.66 |
| Frontage Length | 58.86 |
| Frontage Type | West |
| Waterfront Y/N | false |
| Other Equipment | Satellite Dish |
| Crops Included Y/N | false |
Amenities
- Foreclosure
- Views
- Short Sale
- New Construction
- Adult 55+
- Lease To Own
- No Strata Fees
- Furnished
- Primary On Main
- Air Conditioning
- Seller Finance
- Green
- Fixer Upper
- Horse
- Golf
- Fireplace
- Deck
- Garage
- Basement
- Pool
Property vs Single Family Average in N1E 2W7
In The Neighbourhood
Guelph
$ 549,900
- Type
- Single Family
- Size
- 1,921 SqFt
- Rooms
- 4 Beds + 1 Baths
RE/MAX REAL ESTATE CENTRE INC., BROKERAGE
Guelph
$ 899,900
- Type
- Single Family
- Size
- 1,323 SqFt
- Rooms
- 3 Beds + 2 Baths
RE/MAX Escarpment Realty Inc.
Guelph
$ 2,445,000
- Type
- Single Family
- Size
- 4,217 SqFt
- Rooms
- 5 Beds + 3.5 Baths
R.W. Dyer Realty Inc., Brokerage
Guelph
$ 2,250,000
- Type
- Single Family
- Size
- 3,764 SqFt
- Rooms
- 5 Beds + 2.5 Baths
Bosley Real Estate Ltd.
 Toronto Real Estate Board (TRREB); All information deemed reliable but not guaranteed. All properties are subject to prior sale, change or withdrawal. Neither listing broker(s) or information provider(s) shall be responsible for any typographical errors, misinformation, misprints and shall be held totally harmless. Listing(s) information is provided for consumer's personal, non-commercial use and may not be used for any purpose other than to identify prospective properties consumers may be interested

 Data provided by the Ontario Regional Technology & Information Systems. The information is deemed reliable, but is not guaranteed. Not intended to solicit buyers or sellers, landlords or tenants currently under contract.
The trademarks REALTOR®, REALTORS® and the REALTOR® logo are controlled by The Canadian Real Estate Association (CREA) and identify real estate professionals who are members of CREA. The trademarks MLS®, Multiple Listing Service® and the associated logos are owned
Data provided by the Ontario Regional Technology & Information Systems. The information is deemed reliable, but is not guaranteed. Not intended to solicit buyers or sellers, landlords or tenants currently under contract.
The trademarks REALTOR®, REALTORS® and the REALTOR® logo are controlled by The Canadian Real Estate Association (CREA) and identify real estate professionals who are members of CREA. The trademarks MLS®, Multiple Listing Service® and the associated logos are owned
 All information deemed reliable but not guaranteed. All properties are subject to prior sale, change or withdrawal. Neither listing broker(s) or information provider(s) shall be responsible for any typographical errors, misinformation, misprints and shall be held totally harmless. Listing(s) information is provided for consumer's personal, non-commercial use and may not be used for any purpose other than to identify prospective properties consumers may be interested in purchasing. The data relating