









Address
475 Stevenson Street N, Guelph, ON
Price
$ 849,000
Property Attributes
- ID#40858080
- TypeSingle Family
- Listing Status Active
- CityGuelph
- AreaCity of Guelph
- Neighbourhood9 - Riverside Park
- Postal CodeN1E 5C6
- StyleBungalow
- Year Built1957
- Taxes$ 6067
- Price$ 849,000
- Bedrooms3
- Full Bathrooms2
- Half Bathrooms0
- Sqr Footage1104
- Lot Size0.158 Acres
Data Source:
Ontario Regional (ITSO)
Property Description
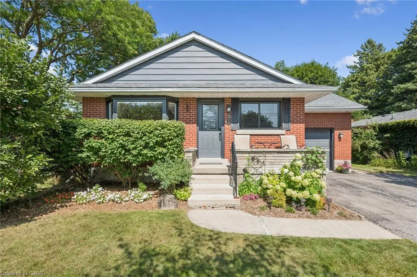
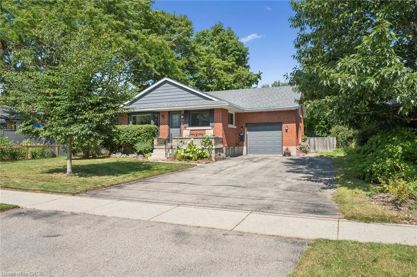
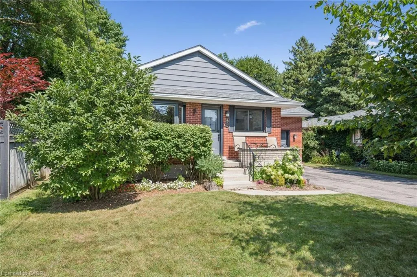
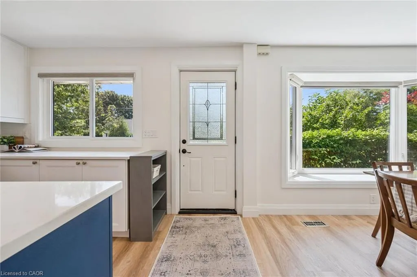
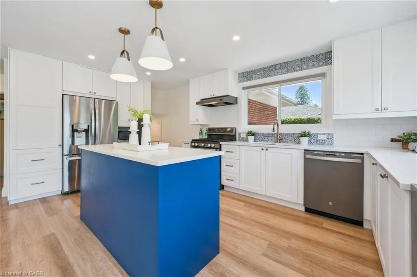
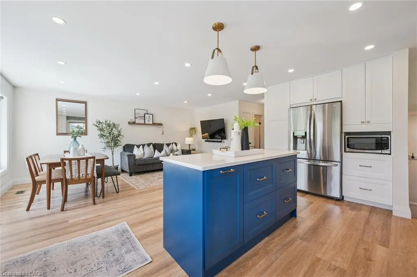
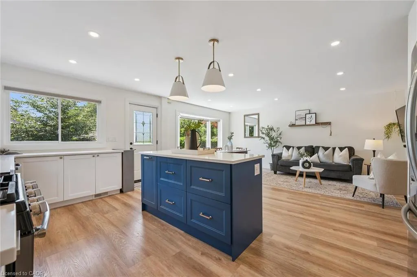
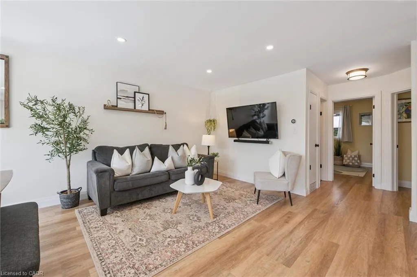
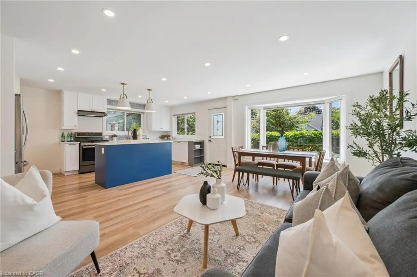
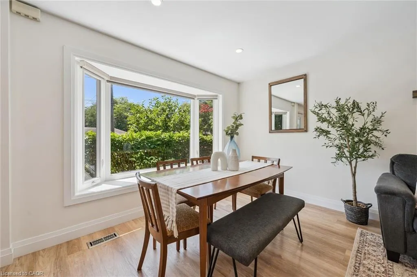
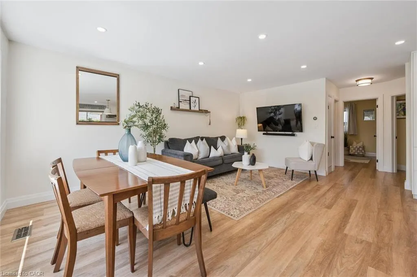
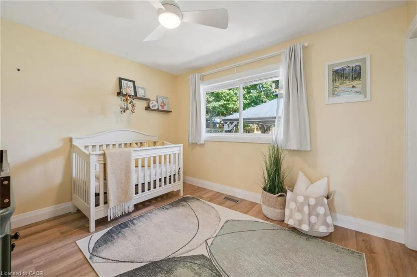
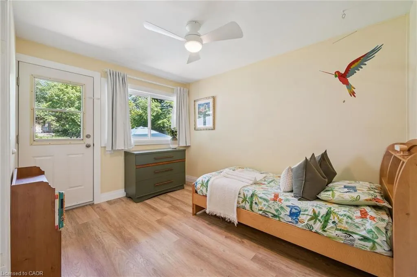
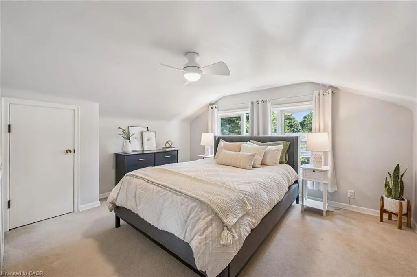
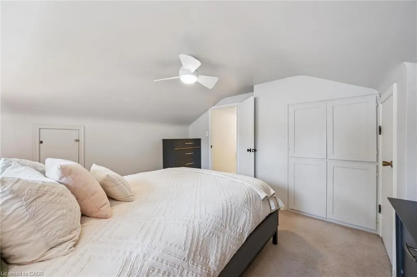
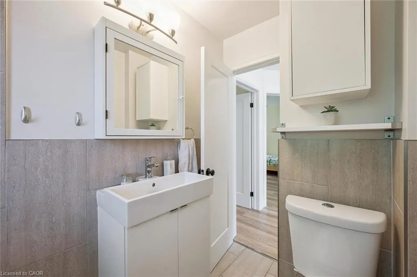
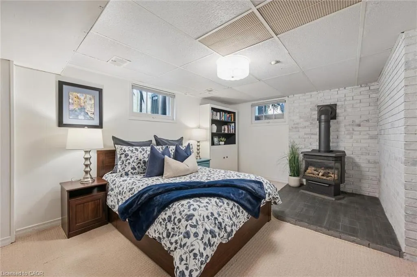
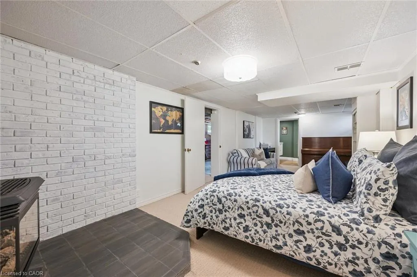
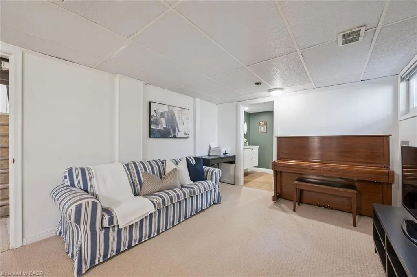
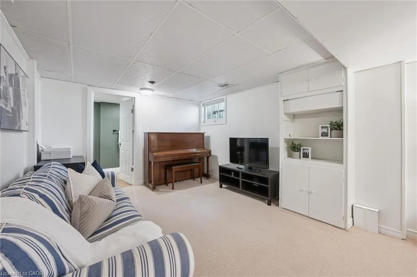
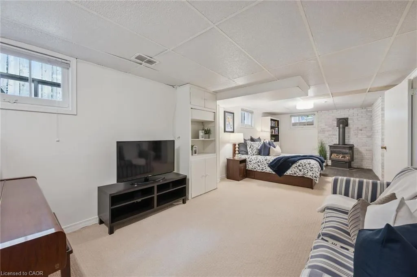
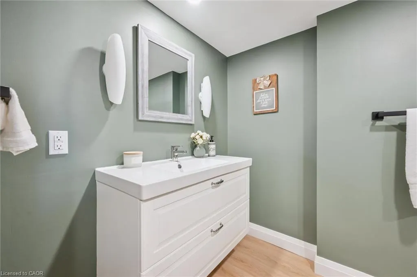
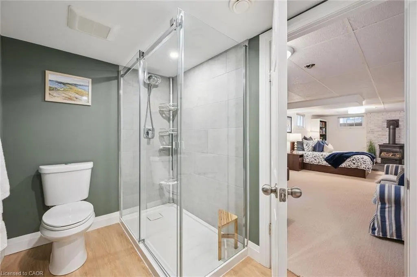
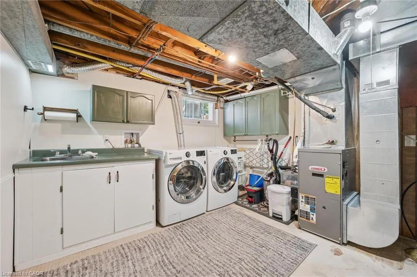
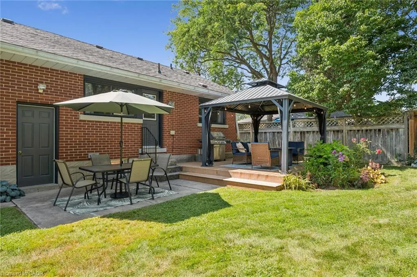
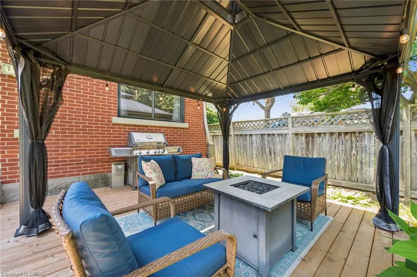
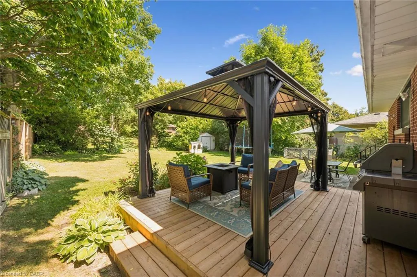
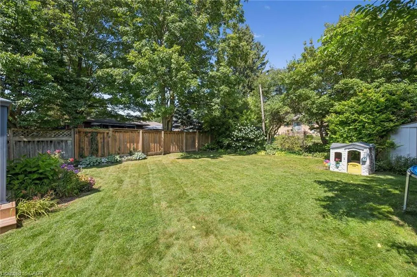
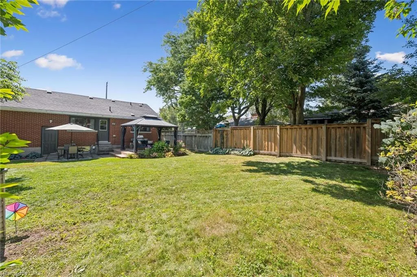
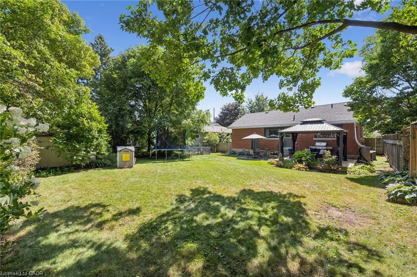
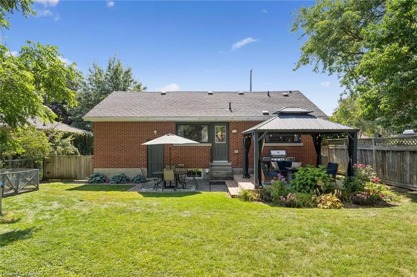
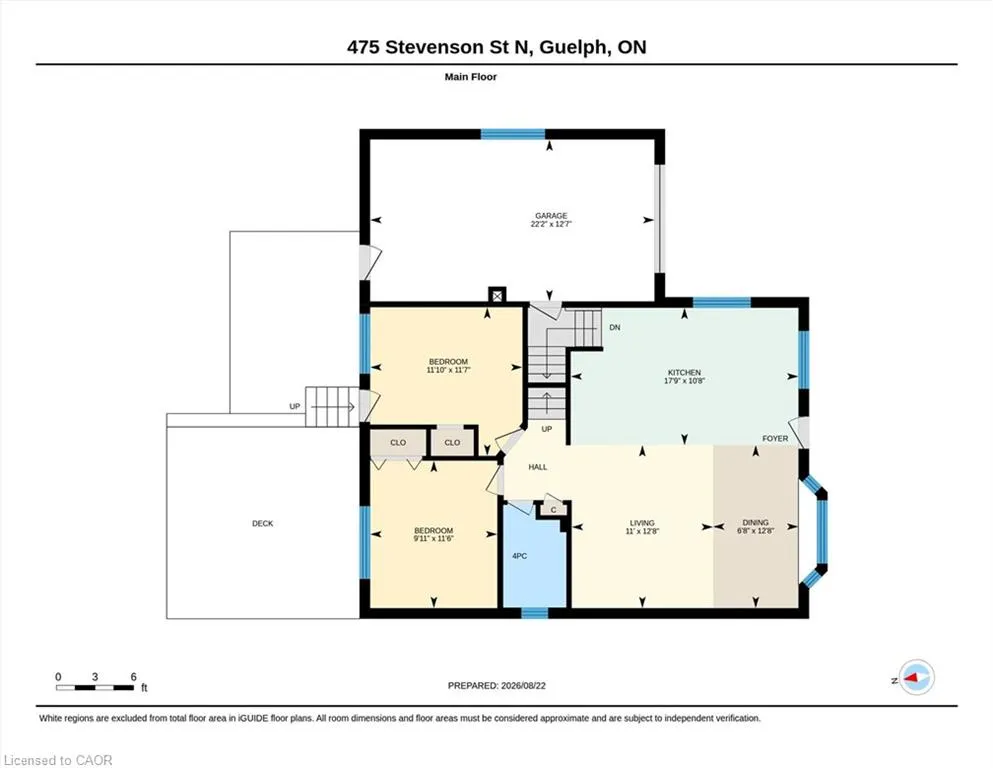
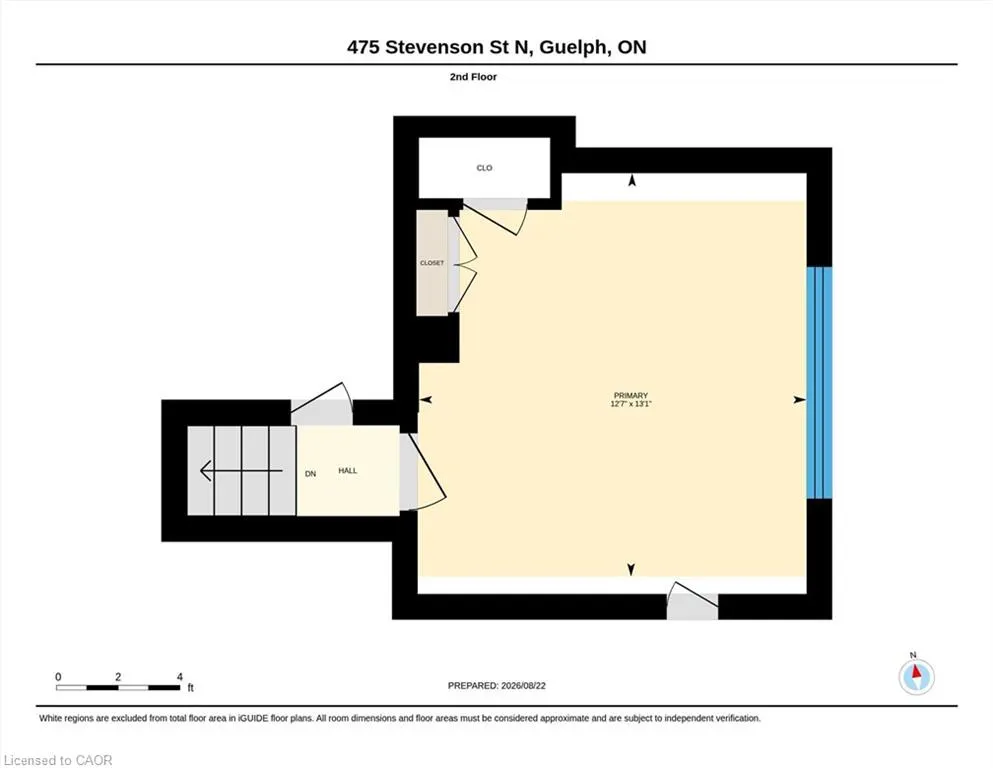
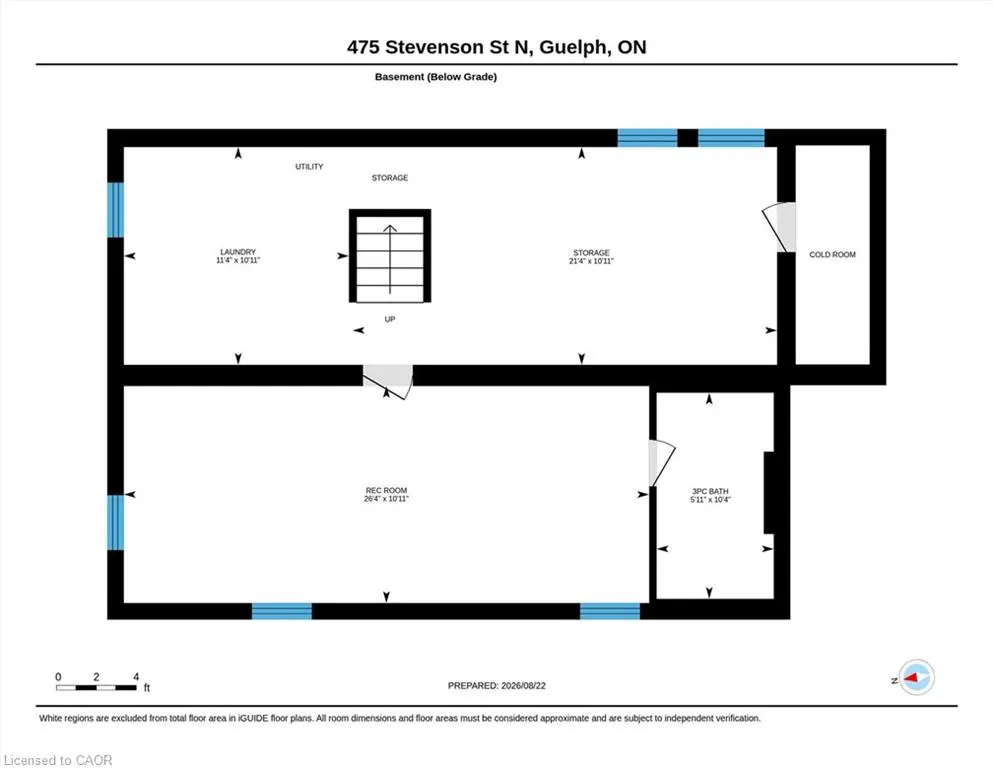
Beautifully updated 1.5 Storey, 3-bed, 2-bathroom home in one of Guelph's most sought-after neighborhoods. Set on a generous 51ft x 132 ft lot, this thoughtfully updated home offers comfort, character, and a long list of improvements done right. The standout update is a full main floor transformation (2020) - the space was opened up to create a bright, open-concept layout, complemented by a fully renovated kitchen with quartz countertops, new appliances, and new flooring. The basement features a beautifully updated laundry room and a new 3-piece bathroom added to the rec room. Since then, the home has been consistently maintained and improved: EV-ready outlet in the garage (2021), new garage door system (2022), new bay and slider windows (2023), bedroom windows (2025), and a new back deck (2025). The lot itself is a highlight - mature, well-kept and sizeable for the area, with a gazebo for outdoor living. The neighborhood is equally appealing: close to multiple schools, Riverside Park, the Speed River, a nearby golf course, and convenient shopping, all within a community known for its pride of ownership. A move-in ready home in an incredible location. You don't want to miss this one!
| Elementary School | High School |
|---|---|
| Waverley Drive Ps Elementary School | Jf Ross Cvi High School |
| Price History | |
|---|---|
| 8/24/2026 | Listed $875,000 |
| 9/14/2026 | 3$849,000 |
General Features
| Living Area | 1104 |
|---|---|
| Sewer | Sewer (Municipal) |
| Heating | Forced Air,Natural Gas |
| Cooling | Central Air |
| Utilities | Cable Connected,Electricity Connected,Natural Gas Connected,Recycling Pickup,Street Lights,Underground Utilities |
| Roof | Asphalt Shing |
| Appliances | Water Heater Owned,Water Softener,Dishwasher,Dryer,Gas Stove,Hot Water Tank Owned,Refrigerator,Washer |
| Zoning | R1B |
| Garage Spaces | 1 |
| Patio/Porch Features | Deck,Patio |
| Architectural Style | Bungalow |
| Construction Materials | Brick |
| Exclusions | Freezer In Garage |
| Year Built | 1957 |
| View | City |
| Stories Count | 1 |
| Topography | Flat |
| Property Subtype | Single Family Residence |
| County | Wellington |
| New Construction | false |
| Property Type | Residential |
| Attached Garage | true |
| Facing Direction | North,East |
| Garage Y/N | true |
| Total Rooms | 12 |
| Full Baths | 2 |
| Status | Active |
| Directions | Take Stevenson St North from Speedvale |
| High School | Jf Ross Cvi |
| City | Guelph |
| Senior Community Y/N | false |
| Open Parking Spaces | 4 |
| MLS Area | City of Guelph |
| Lot Size Units | Acres |
| Lot Size Square Feet | 6882.48 |
| Carport Y/N | false |
| Elementary School | Waverley Drive Ps |
| Property Attached Y/N | false |
| MLS Area Minor | 9 - Riverside Park |
| Virtual Tour | https://media.visualadvantage.ca/475-Stevenson-St-N/idx |
| Building Area Units | Square Feet |
| Standard Status | Active |
| Year Built Source | Estimated |
| Virtual Tour | https://media.visualadvantage.ca/475-Stevenson-St-N |
Interior Features
| Interior Amenities | High Speed Internet,In-law Capability |
|---|---|
| Basement | Full,Partially Finished |
| Total Fireplaces | 1 |
| Fireplace Features | Gas |
| Kitchen Level | Main |
| Total Stories | 1 |
| Air Conditioning Y/N | false |
| Heating Y/N | true |
| Fireplace Y/N | true |
| Above Grade Finished Area | 1104 |
| Laundry Features | In Basement |
| Total Bedrooms | 3 |
| Below Grade Finished Area | 665 |
| Main Level Bedrooms | 2 |
| Main Level Bathrooms | 1 |
| Below Grade Finished Area Unit Type | Square Feet |
| Below Grade Finished Area Source | Owner |
| Above Grade Finished Area Source | Owner |
| Above Grade Finished Area Unit Type | Square Feet |
| Total Baths | 2 |
Exterior Features
| Exterior Amenities | Landscaped |
|---|---|
| Parking Features | Attached Garage,Asphalt,Built-In |
| Lot Features | Urban,Rectangular,Ample Parking,Park,Playground Nearby,Public Parking,Public Transit,Quiet Area,School Bus Route,Schools,Shopping Nearby,Trails |
| Water Source | Municipal-Metered |
| Total Parking | 5 |
| Inclusions | Dishwasher,Dryer,Gas Stove,Hot Water Tank Owned,Refrigerator,Washer,Water Softener |
| Lot Size Area | 0.158 |
| Foundation Details | Poured Concrete |
| Building Area Total | 1769 |
| Lot Dimensions | 132.9 x 51.9 |
| Lot Size Acres | 0.158 |
| Frontage Length | 132.90 |
| Frontage Type | North |
| Lot Size Source | GeoWarehouse |
| Waterfront Y/N | false |
| Covered Spaces | 1 |
| Road Frontage Type | Public Road |
| Crops Included Y/N | false |
Amenities
- Foreclosure
- Views
- Short Sale
- New Construction
- Adult 55+
- Lease To Own
- No Strata Fees
- Furnished
- Primary On Main
- Air Conditioning
- Seller Finance
- Green
- Fixer Upper
- Horse
- Golf
- Fireplace
- Deck
- Garage
- Basement
- Pool
Property vs Single Family Average in N1E 5C6
In The Neighbourhood
Guelph
$ 1,600
- Type
- Single Family
- Size
- 1,400 SqFt
- Rooms
- 1 Beds + 1 Baths
RE/MAX Escarpment Realty Inc.
Guelph
$ 729,900
- Type
- Single Family
- Size
- 2,400 SqFt
- Rooms
- 4 Beds + 2 Baths
RE/MAX REAL ESTATE CENTRE INC., BROKERAGE
Guelph
$ 1,099,000
- Type
- Single Family
- Size
- 3,329 SqFt
- Rooms
- 4 Beds + 2.5 Baths
Bosley Real Estate Ltd.
 Toronto Real Estate Board (TRREB); All information deemed reliable but not guaranteed. All properties are subject to prior sale, change or withdrawal. Neither listing broker(s) or information provider(s) shall be responsible for any typographical errors, misinformation, misprints and shall be held totally harmless. Listing(s) information is provided for consumer's personal, non-commercial use and may not be used for any purpose other than to identify prospective properties consumers may be interested

 Data provided by the Ontario Regional Technology & Information Systems. The information is deemed reliable, but is not guaranteed. Not intended to solicit buyers or sellers, landlords or tenants currently under contract.
The trademarks REALTOR®, REALTORS® and the REALTOR® logo are controlled by The Canadian Real Estate Association (CREA) and identify real estate professionals who are members of CREA. The trademarks MLS®, Multiple Listing Service® and the associated logos are owned
Data provided by the Ontario Regional Technology & Information Systems. The information is deemed reliable, but is not guaranteed. Not intended to solicit buyers or sellers, landlords or tenants currently under contract.
The trademarks REALTOR®, REALTORS® and the REALTOR® logo are controlled by The Canadian Real Estate Association (CREA) and identify real estate professionals who are members of CREA. The trademarks MLS®, Multiple Listing Service® and the associated logos are owned
 All information deemed reliable but not guaranteed. All properties are subject to prior sale, change or withdrawal. Neither listing broker(s) or information provider(s) shall be responsible for any typographical errors, misinformation, misprints and shall be held totally harmless. Listing(s) information is provided for consumer's personal, non-commercial use and may not be used for any purpose other than to identify prospective properties consumers may be interested in purchasing. The data relating