
Address
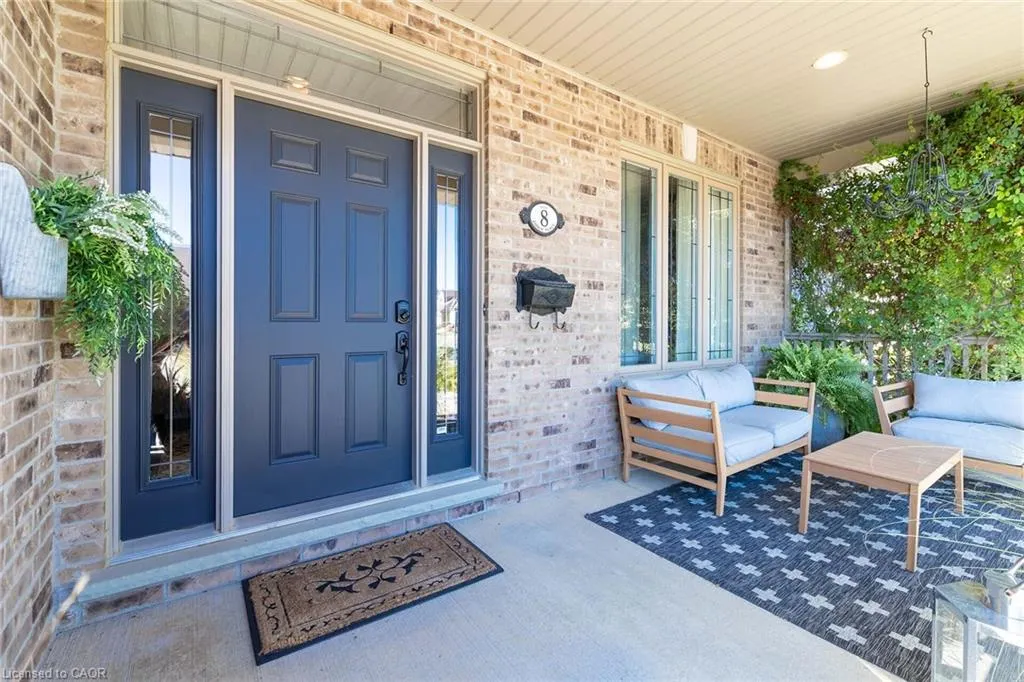
8 Zaduk Place, Guelph, ON
Price
$ 2,150,000
Property Attributes
- ID#40853653
- TypeSingle Family
- Listing Status Active
- CityGuelph
- AreaCity of Guelph
- Neighbourhood14 - Kortright East
- Postal CodeN1G 0A7
- StyleTraditional
- Year Built2006
- Taxes$ 14282
- Price$ 2,150,000
- Bedrooms6
- Full Bathrooms4
- Half Bathrooms1
- Sqr Footage4103
Data Source:
Ontario Regional (ITSO)
Property Description
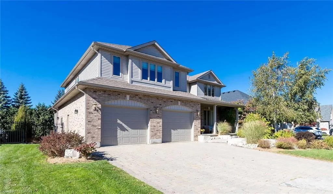
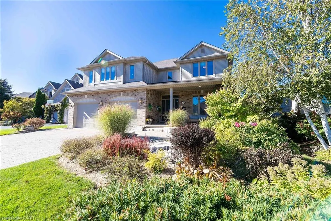
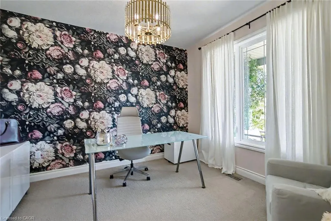
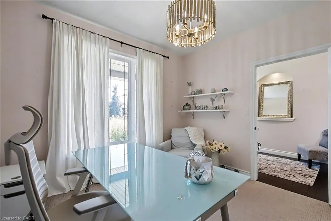
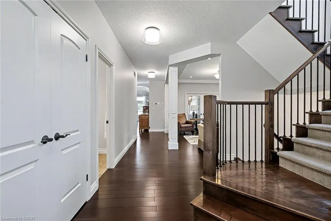
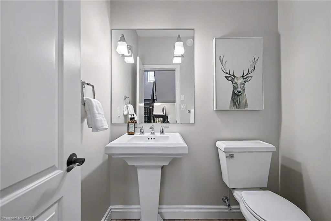
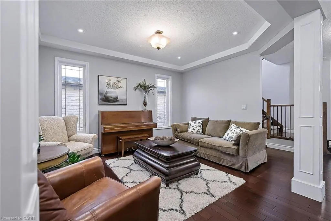
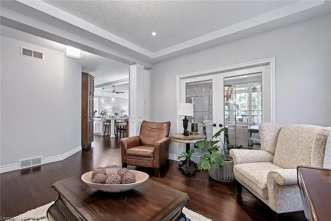
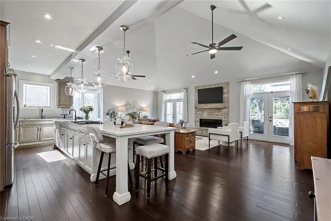
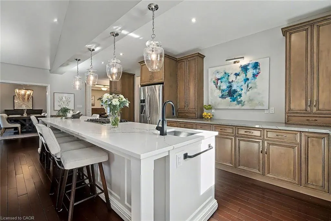
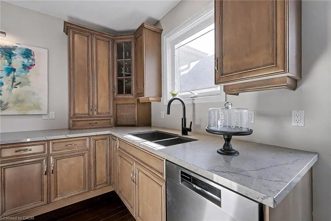
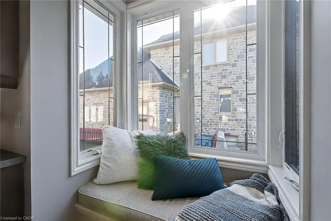
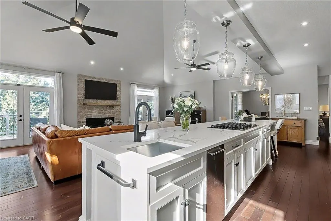
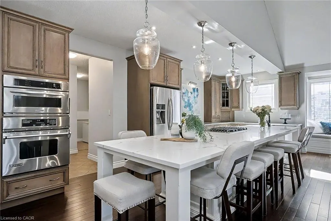
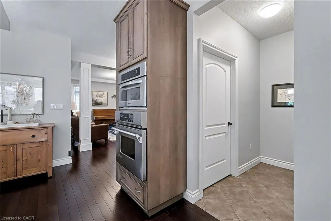
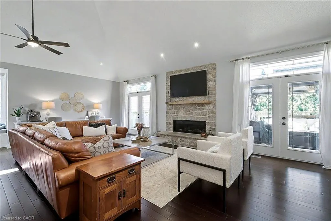
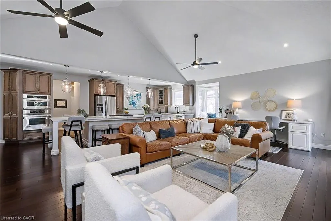
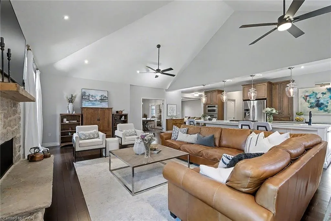
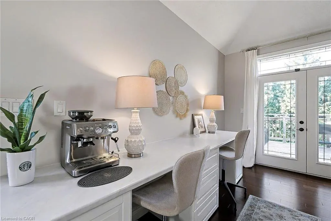
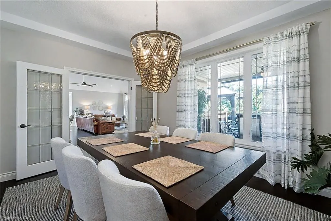
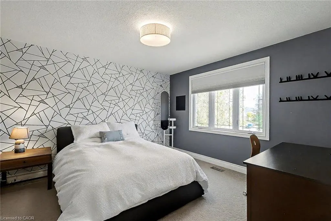
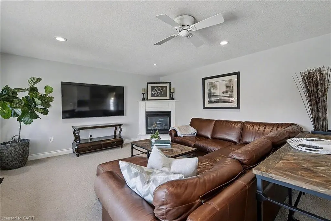
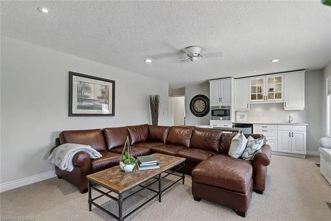
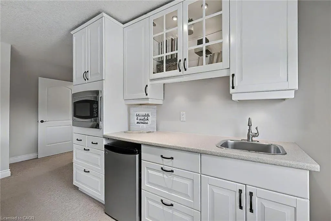
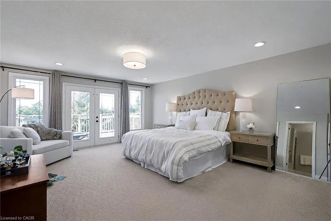
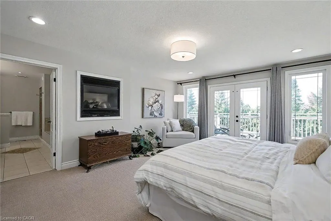
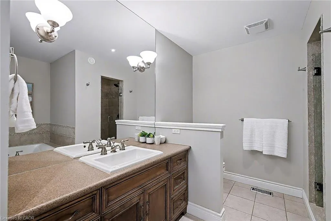
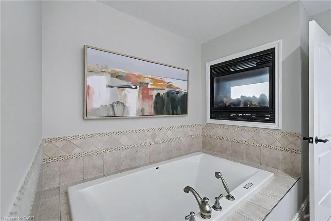
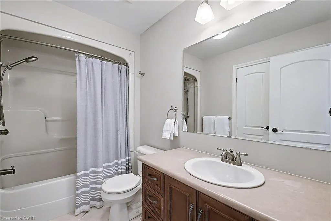
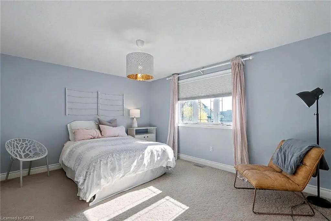
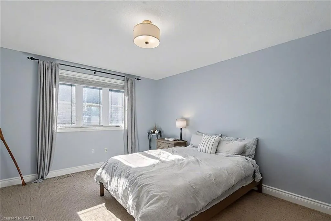
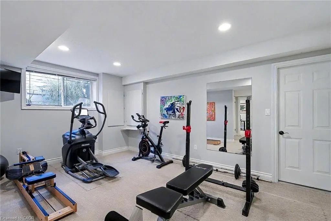
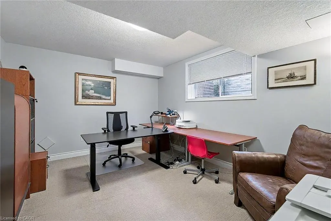
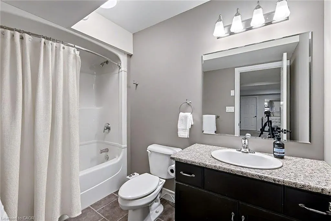
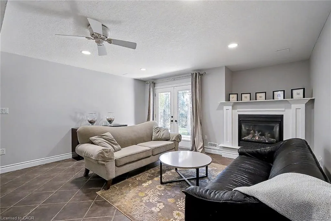
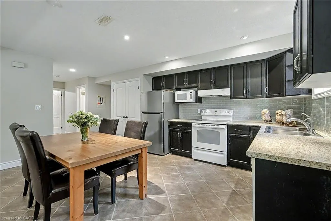
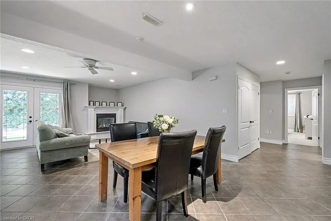
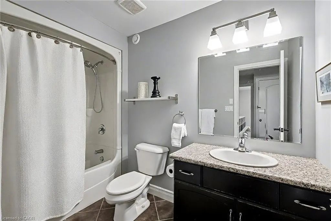
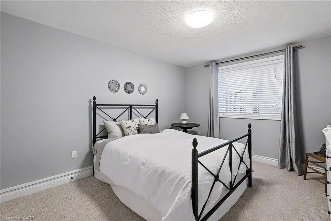
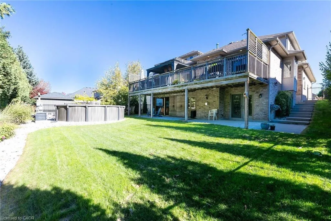
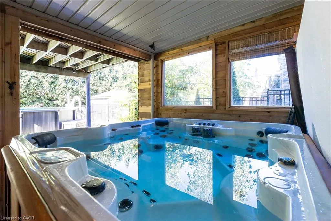
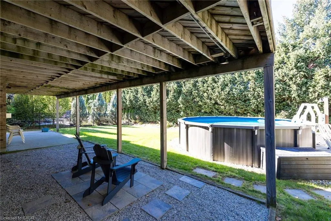
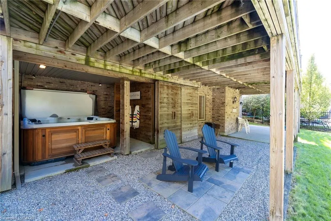
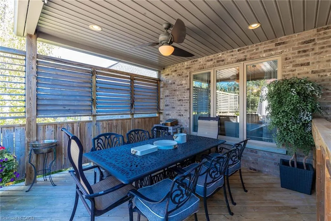
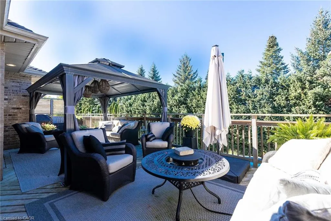
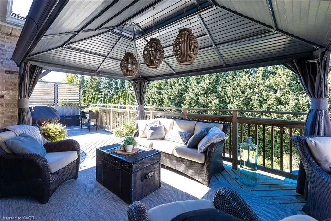
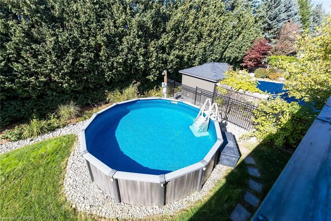
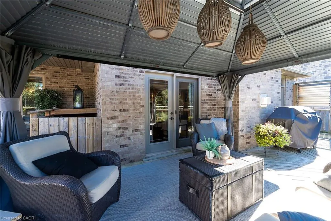
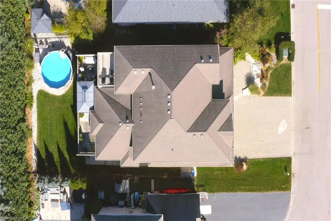
Set on a quiet cul-de-sac, this exceptional Sloot-built home offers over 6,000 sq. ft. of finished living space with luxurious finishes and incredible versatility, including an approximately 1,100 sq. ft. legal 2-bedroom apartment. Professionally designed landscaping and custom hardscaping create a stunning first impression. The beautifully renovated kitchen is the heart of the home, featuring premium Bamco cabinetry, quartz countertops, built-in appliances, a contrasting island with gas cooktop and seating, and a walk-in pantry. The kitchen flows seamlessly into the family room, highlighted by Brazilian dark hardwood flooring, vaulted ceilings, and a stone gas fireplace. Walk out to the expansive upper deck, perfect for entertaining or relaxing outdoors. The main level also features 9' ceilings, formal living and dining rooms, a private office, mudroom, and powder room. Upstairs, the spacious primary suite offers a spa-inspired 4-piece ensuite with deep soaker tub, double-sided fireplace, walk-in closet, and private access to a 12' x 16' deck. Three additional bedrooms, including two with walk-in closets, a 4-piece bath, laundry room, and a custom AV room with wet bar complete the upper level. The walk-out basement adds even more functional space with a gym, office, 4-piece bathroom, and separate access to the legal apartment. Designed with quadruple in-ceiling soundproofing, the suite also includes in-suite laundry and backyard access, making it ideal for multi-generational living or rental income. Step outside to your fully fenced backyard retreat featuring an 18' heated saltwater pool, spacious patio, and covered hot tub area enclosed with barn doors and windows for year-round enjoyment. A truly remarkable home offering luxury, comfort, and flexibility for today's modern family.
| Price History | |
|---|---|
| 8/6/2026 | Listed $2,150,000 |
General Features
| Living Area | 4103 |
|---|---|
| Sewer | Sewer (Municipal) |
| Heating | Forced Air,Natural Gas |
| Cooling | Central Air |
| Roof | Asphalt Shing |
| Appliances | Water Heater,Water Softener |
| Zoning | R .1A |
| Garage Spaces | 3 |
| Patio/Porch Features | Deck,Porch |
| Architectural Style | Traditional |
| Pool Features | Above Ground,Salt Water |
| Construction Materials | Brick,Vinyl Siding |
| Exclusions | 2x Canoe Racks In Garage, 5x Metal Storage Cabinets In Garage, Tv's And Wall Mounts |
| Year Built | 2006 |
| Stories Count | 2 |
| Property Subtype | Single Family Residence |
| County | Wellington |
| New Construction | false |
| Property Type | Residential |
| Attached Garage | true |
| Garage Y/N | true |
| Other Structures | Gazebo |
| Total Rooms | 28 |
| Full Baths | 4 |
| Status | Active |
| Directions | Zaduk Pl. and Sweeney Dr. |
| City | Guelph |
| Senior Community Y/N | false |
| Open Parking Spaces | 4 |
| MLS Area | City of Guelph |
| Carport Y/N | false |
| Spa Features | Heated |
| Property Attached Y/N | false |
| Year Built Details | Owner |
| MLS Area Minor | 14 - Kortright East |
| Virtual Tour | https://unbranded.youriguide.com/8_zaduk_pl_guelph_on/ |
| Building Area Units | Square Feet |
| Standard Status | Active |
| Year Built Source | Owner |
Interior Features
| Interior Amenities | Accessory Apartment,Auto Garage Door Remote(s),Ceiling Fan(s),Central Vacuum,In-Law Floorplan |
|---|---|
| Basement | Separate Entrance,Walk-Out Access,Full,Finished |
| Total Fireplaces | 4 |
| Fireplace Features | Family Room,Living Room,Gas,Other |
| Kitchen Level | Basement,Main |
| Air Conditioning Y/N | false |
| Heating Y/N | true |
| Fireplace Y/N | true |
| Above Grade Finished Area | 4103 |
| Half Baths | 1 |
| Laundry Features | In Basement,Laundry Closet,Laundry Room,Multiple Locations,Upper Level |
| Total Bedrooms | 6 |
| Main Level Bathrooms | 1 |
| Below Grade Finished Area Unit Type | Square Feet |
| Above Grade Finished Area Source | Plans |
| Above Grade Finished Area Unit Type | Square Feet |
| Total Baths | 5 |
Exterior Features
| Fencing | Full |
|---|---|
| Parking Features | Attached Garage,Interlock |
| Lot Features | Urban,Rectangular,Hospital,Library,Park,Place of Worship,Public Transit,Quiet Area,Rec./Community Centre,Schools |
| Water Source | Municipal |
| Total Parking | 7 |
| Inclusions | Other,Hot Tub, Range Hood, Window Coverings, Wine Cooler, 2x Fridges, 2x Dishwashers, Bar Fridge, Chest Freezer, Wall Oven, Wall Broiler Microwave, Gas Cooktop With Downdraft, 4x Garage Door Openers, 2x Washers, 2x Dryers, Custom Shelves In Cold Cellar And Garage, Water Softener, |
| Foundation Details | Poured Concrete |
| Spa | true |
| Building Area Total | 4103 |
| Lot Dimensions | 65.62 x 137.34 |
| Frontage Length | 65.62 |
| Frontage Type | North |
| Lot Size Source | GeoWarehouse |
| Waterfront Y/N | false |
| Covered Spaces | 3 |
| Crops Included Y/N | false |
Amenities
- Foreclosure
- Views
- Short Sale
- New Construction
- Adult 55+
- Lease To Own
- No Strata Fees
- Furnished
- Primary On Main
- Air Conditioning
- Seller Finance
- Green
- Fixer Upper
- Horse
- Golf
- Fireplace
- Deck
- Garage
- Basement
- Pool
Property vs Single Family Average in N1G 0A7
In The Neighbourhood
Guelph
$ 1,369,900
- Type
- Single Family
- Size
- 2,935 SqFt
- Rooms
- 3 Beds + 2.5 Baths
RE/MAX Real Estate Centre Inc., Brokerage
Guelph
$ 1,899,900
- Type
- Single Family
- Size
- 3,393 SqFt
- Rooms
- 4 Beds + 4.5 Baths
Corcoran Horizon Realty
Guelph
$ 1,999,000
- Type
- Single Family
- Size
- 3,550 SqFt
- Rooms
- 4 Beds + 3.5 Baths
HOMELIFE MIRACLE REALTY LTD
Open House
Guelph
$ 749,000
- Type
- Single Family
- Size
- 1,430 SqFt
- Rooms
- 3 Beds + 2.5 Baths
COLDWELL BANKER PETER BENNINGER REALTY
Guelph
$ 737,900
- Type
- Single Family
- Size
- 1,492 SqFt
- Rooms
- 3 Beds + 2.5 Baths
Chettle House Realty Inc.
Guelph
$ 949,000
- Type
- Single Family
- Size
- 2,150 SqFt
- Rooms
- 4 Beds + 3.5 Baths
RE/MAX REAL ESTATE CENTRE INC
Guelph
$ 5,900
- Type
- Single Family
- Size
- 3,500 SqFt
- Rooms
- 4 Beds + 3.5 Baths
KELLER WILLIAMS INNOVATION REALTY
 Toronto Real Estate Board (TRREB); All information deemed reliable but not guaranteed. All properties are subject to prior sale, change or withdrawal. Neither listing broker(s) or information provider(s) shall be responsible for any typographical errors, misinformation, misprints and shall be held totally harmless. Listing(s) information is provided for consumer's personal, non-commercial use and may not be used for any purpose other than to identify prospective properties consumers may be interested

 Data provided by the Ontario Regional Technology & Information Systems. The information is deemed reliable, but is not guaranteed. Not intended to solicit buyers or sellers, landlords or tenants currently under contract.
The trademarks REALTOR®, REALTORS® and the REALTOR® logo are controlled by The Canadian Real Estate Association (CREA) and identify real estate professionals who are members of CREA. The trademarks MLS®, Multiple Listing Service® and the associated logos are owned
Data provided by the Ontario Regional Technology & Information Systems. The information is deemed reliable, but is not guaranteed. Not intended to solicit buyers or sellers, landlords or tenants currently under contract.
The trademarks REALTOR®, REALTORS® and the REALTOR® logo are controlled by The Canadian Real Estate Association (CREA) and identify real estate professionals who are members of CREA. The trademarks MLS®, Multiple Listing Service® and the associated logos are owned
 All information deemed reliable but not guaranteed. All properties are subject to prior sale, change or withdrawal. Neither listing broker(s) or information provider(s) shall be responsible for any typographical errors, misinformation, misprints and shall be held totally harmless. Listing(s) information is provided for consumer's personal, non-commercial use and may not be used for any purpose other than to identify prospective properties consumers may be interested in purchasing. The data relating