
Open House Sun, Sep 27th 02:00 PM - 04:00 PM


Address
14 Wilton Road, Guelph (Victoria North), ON
Price
$ 899,000
Open House Sun, Sep 27th 02:00 PM - 04:00 PM
Property Attributes
- ID#X13812700
- TypeSingle Family
- Listing Status Active
- MunicipalityGuelph (Victoria North)
- CityGuelph (Victoria North)
- AreaVictoria North
- NeighbourhoodVictoria North
- Postal CodeN1E 7L5
- Style
- Price$ 899,000
- Bedrooms3
- Bathrooms2
- Half Bathrooms1
Data Source:
Canadian Real Estate Association (CREA)
Property Description
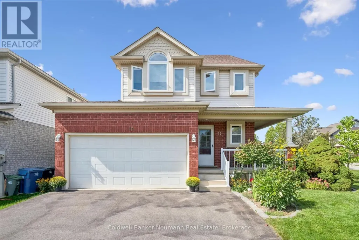
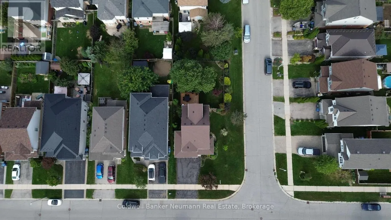
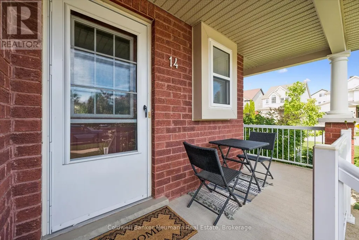
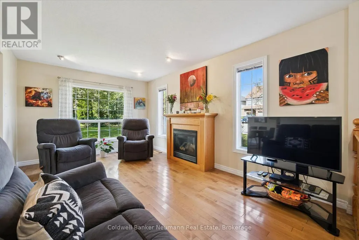
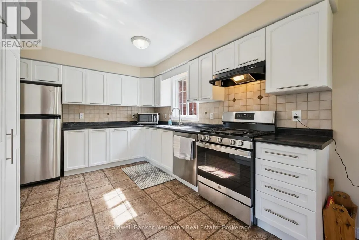
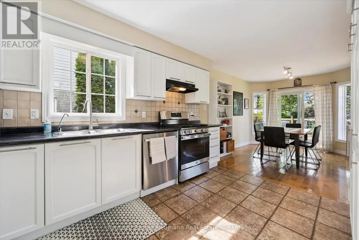
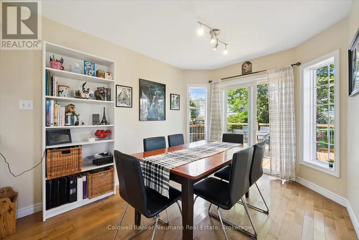
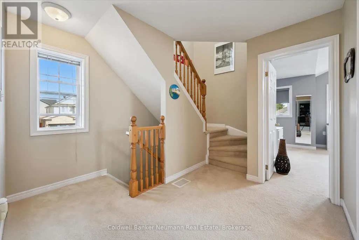
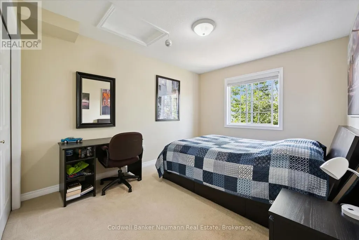
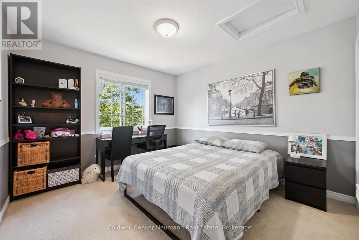
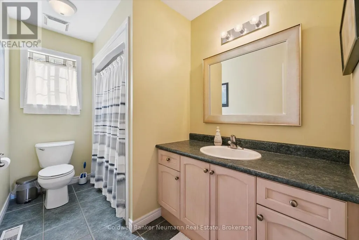
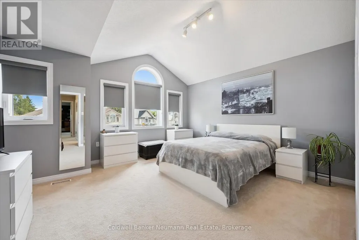
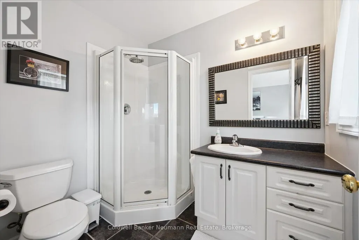
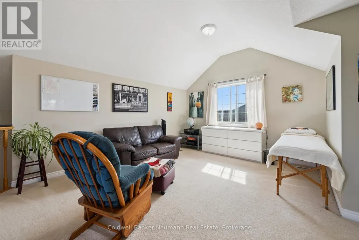
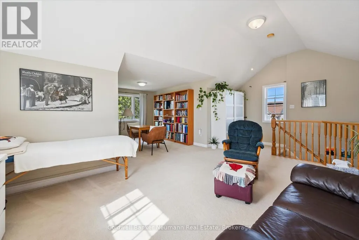
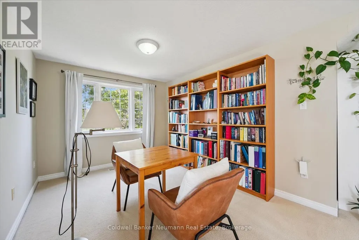
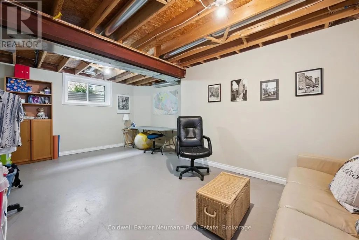
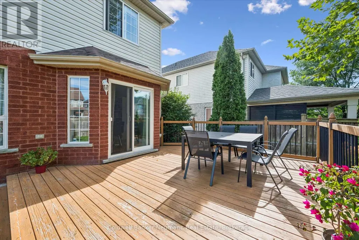
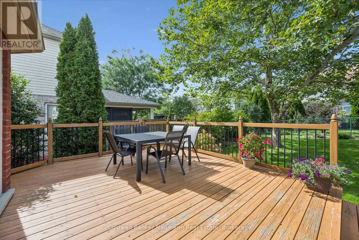
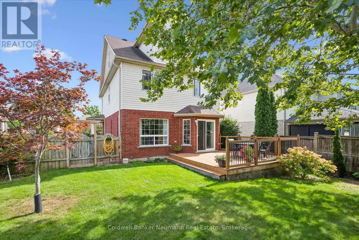
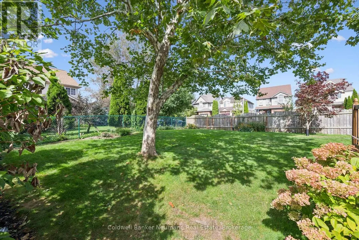
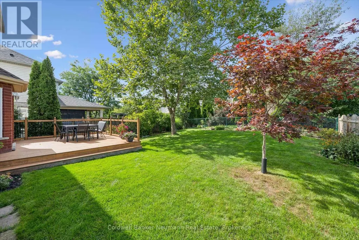
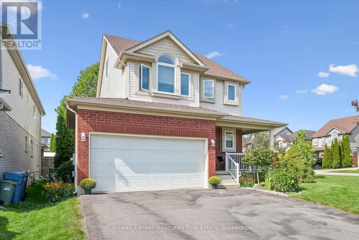
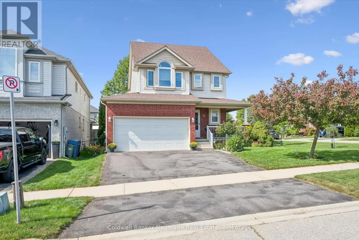
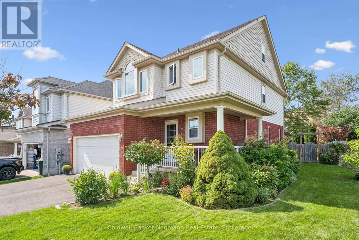
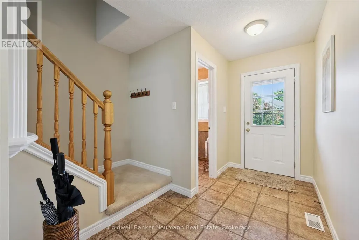
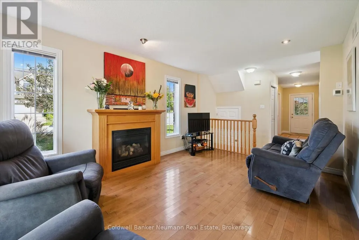
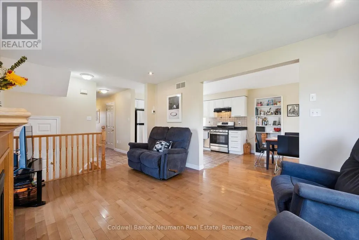
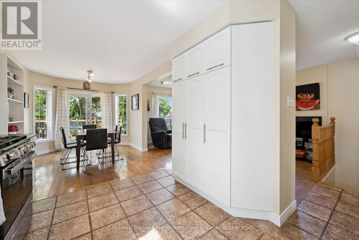
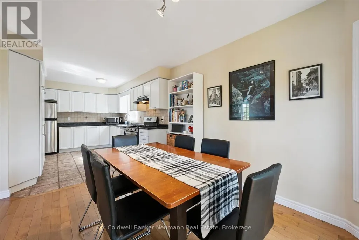
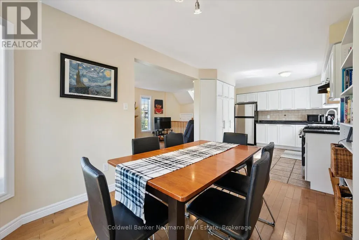
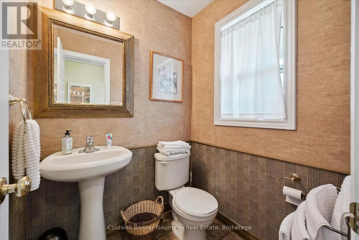
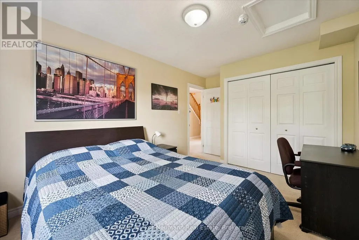
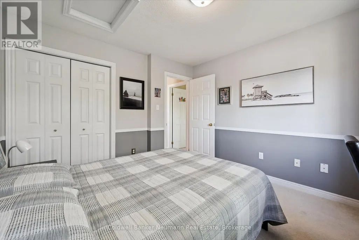
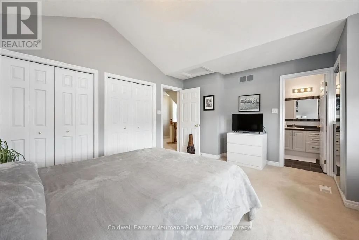
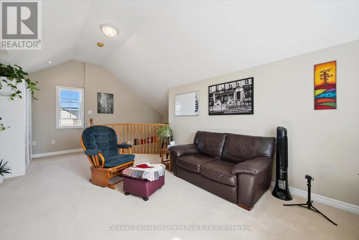
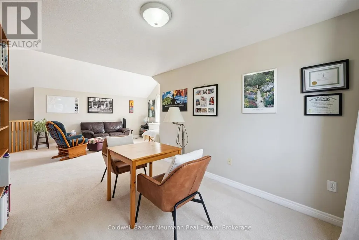
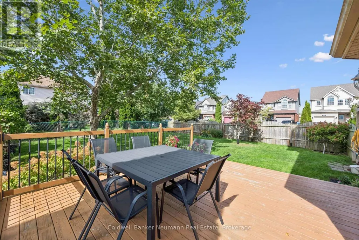
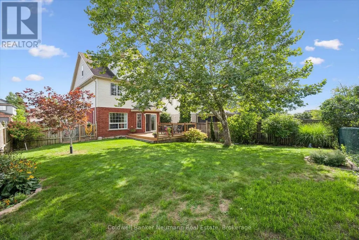
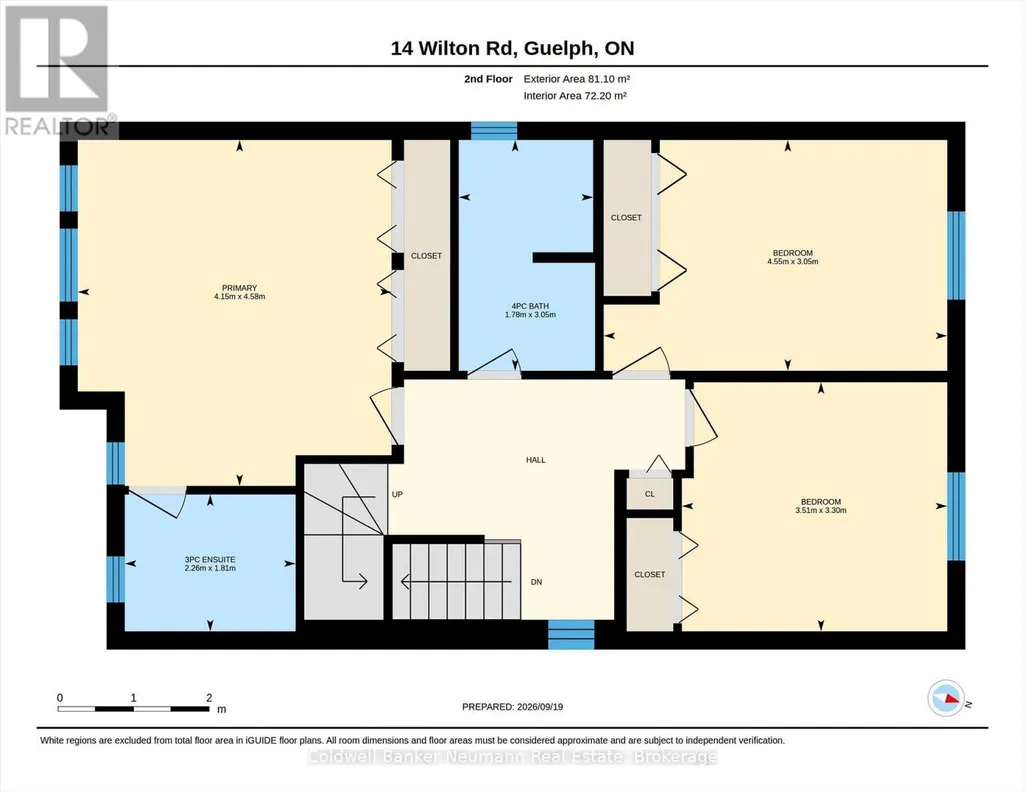
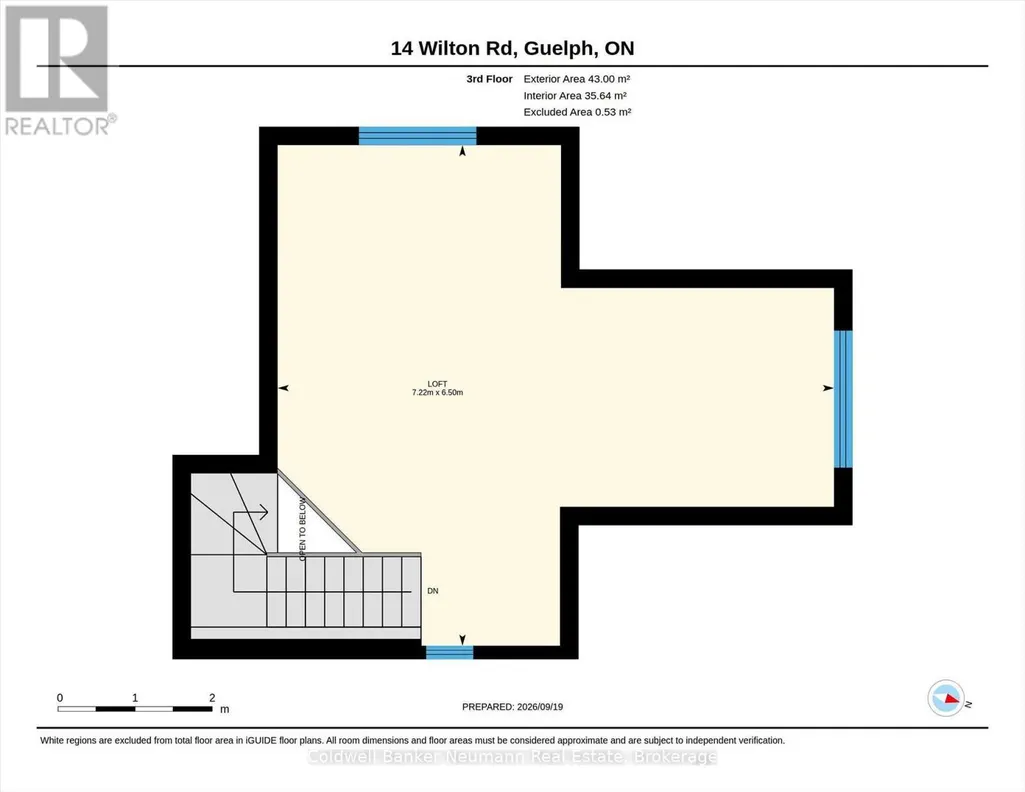
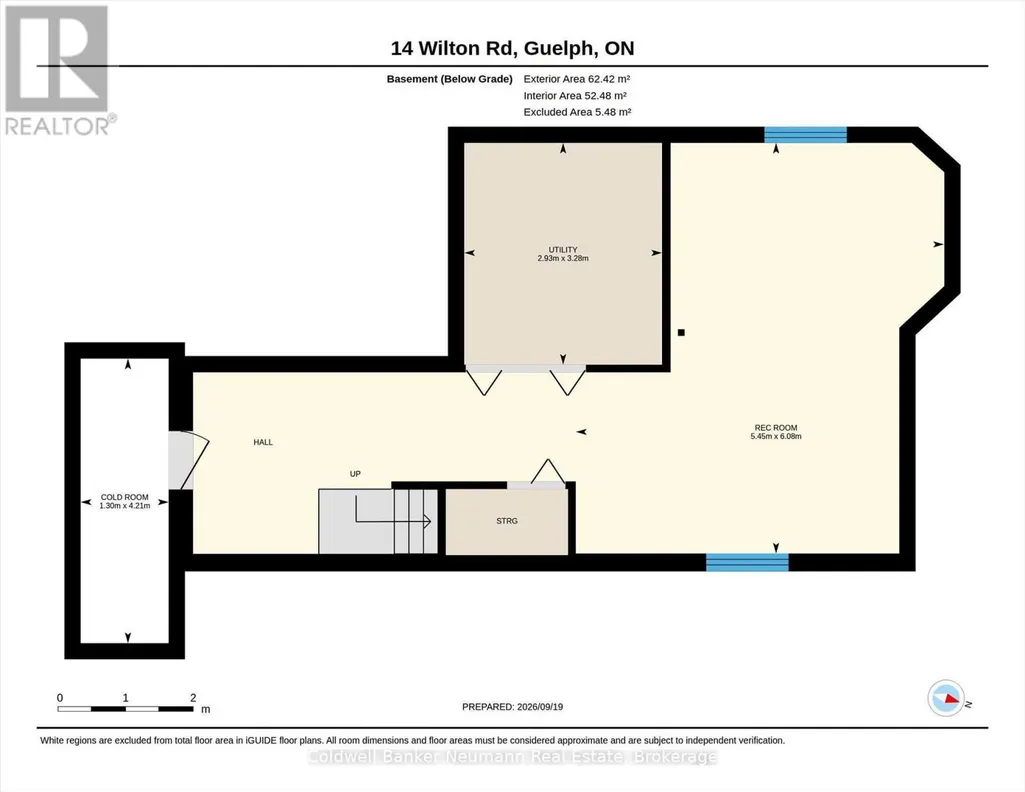
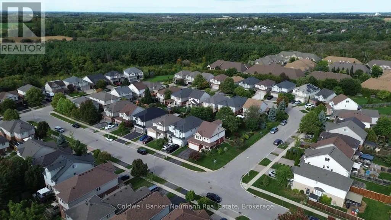
A third level loft, a fenced backyard and a deck made for entertaining, welcome to 14 Wilton Rd in Guelph. Step past the covered front porch and mature gardens into a bright main floor with a fireplace in the living room, a handy powder room and an eat in kitchen with white cabinetry and stainless steel appliances. The sunny dining area opens through sliding doors to a deck overlooking the lawn, garden beds and mature trees, perfect for weeknight barbecues and summer evenings. Upstairs are three bedrooms and two full bathrooms, including a primary retreat with a three piece ensuite. The third level loft is the standout, ready to be a family room, work from home studio, playroom or guest suite. The unfinished lower level with a recreation area, utility room, cold room and storage is a blank canvas for a gym, hobby space or future finishing. Located in Guelph's north end, you are close to walking and biking trails and the Guelph Lake Conservation Area, making weekend outings easy. Attached garage with inside entry and driveway parking. Book your private showing today. (id:7434)
General Features
| Features | Conservation/green belt |
|---|---|
| Property Type | Single Family |
| CommunityName | Victoria North |
| Amenities | Park |
| Building Amenities | Fireplace(s) |
| Building Appliances | Water Heater, Central Vacuum, Dishwasher, Dryer, Garage door opener, Hood Fan, Stove, Washer, Refrigerator |
| Building Cooling Type | Central air conditioning |
| Location Description | Cross Streets: Victoria x Simmonds. ** Directions: Country club to Wilton x Inverness to Wilton. |
| Parking Space Total | 4 |
| Foundation Type | Poured Concrete |
| Building Type | House |
| Ownership Type | Freehold |
| Building.StoriesTotal | 2 |
Interior Features
| Building Fireplace Present | True |
|---|---|
| Building Heating Type | Forced air |
| Building Heating Fuel | Natural gas |
| Basement Development | Partially finished |
| Basement Type | Full (Partially finished) |
| Construction Style Attachment | Detached |
| Living Area Range | 2000 |
| Bedrooms | 3 |
Exterior Features
| Land Amenities | Park |
|---|---|
| Sewer | Sanitary sewer |
| Exterior Finish | Brick, Vinyl siding |
Room Details
| Room | Dimensions | Level | Flooring | Details |
|---|---|---|---|---|
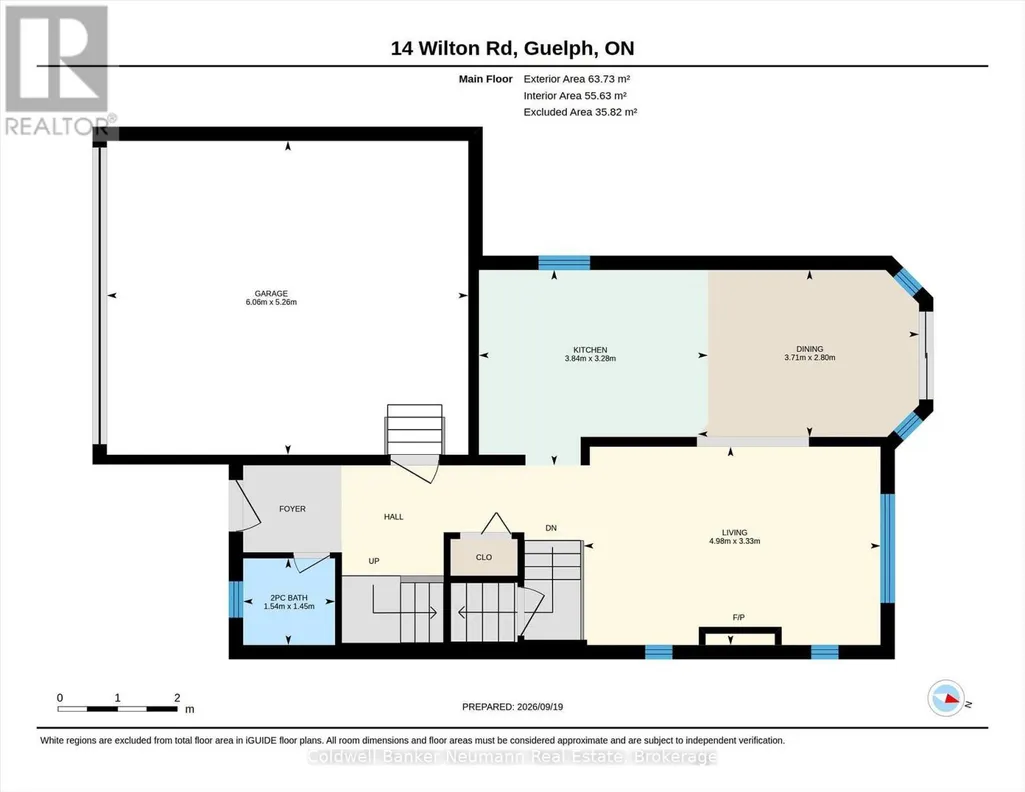
| Bathroom | 1.45 m x 1.54 m | Main level | 1.54 m | |
| Bedroom | 3.05 m x 4.55 m | Second level | 4.55 m | |
| Cold room | 4.21 m x 1.3 m | Basement | 1.3 m | |
| Dining room | 2.8 m x 3.71 m | Main level | 3.71 m | |
| Kitchen | 3.28 m x 3.84 m | Main level | 3.84 m | |
| Living room | 3.33 m x 4.98 m | Main level | 4.98 m | |
| Loft | 6.5 m x 7.22 m | Third level | 7.22 m | |
| Primary Bedroom | 4.58 m x 4.15 m | Second level | 4.15 m | |
| Recreational, Games room | 6.08 m x 5.45 m | Basement | 5.45 m | |
| Utility room | 3.28 m x 2.93 m | Basement | 2.93 m |
Amenities
- Views
- New Construction
- Adult 55+
- Lease To Own
- No Strata Fees
- Furnished
- Primary On Main
- Air Conditioning
- Seller Finance
- Green
- Fixer Upper
- Horse
- Golf
- Fireplace
- Deck
- Garage
- Basement
- Pool

Property vs Single Family Average in N1E 7L5
Price
In The Neighbourhood
Guelph (Victoria North)
$ 2,300
- Type
- Single Family
- Rooms
- 3 Beds + 1 Baths
HOMELIFE/FUTURE REALTY INC.
Guelph (Victoria North)
$ 667,500
- Type
- Single Family
- Rooms
- 2 Beds + 1 Baths
Royal LePage Royal City Realty
Guelph (Victoria North)
$ 2,575,000
- Type
- Single Family
- Rooms
- 6 Beds + 4.5 Baths
Royal LePage Royal City Realty
 Toronto Real Estate Board (TRREB); All information deemed reliable but not guaranteed. All properties are subject to prior sale, change or withdrawal. Neither listing broker(s) or information provider(s) shall be responsible for any typographical errors, misinformation, misprints and shall be held totally harmless. Listing(s) information is provided for consumer's personal, non-commercial use and may not be used for any purpose other than to identify prospective properties consumers may be interested

 Data provided by the Ontario Regional Technology & Information Systems. The information is deemed reliable, but is not guaranteed. Not intended to solicit buyers or sellers, landlords or tenants currently under contract.
The trademarks REALTOR®, REALTORS® and the REALTOR® logo are controlled by The Canadian Real Estate Association (CREA) and identify real estate professionals who are members of CREA. The trademarks MLS®, Multiple Listing Service® and the associated logos are owned
Data provided by the Ontario Regional Technology & Information Systems. The information is deemed reliable, but is not guaranteed. Not intended to solicit buyers or sellers, landlords or tenants currently under contract.
The trademarks REALTOR®, REALTORS® and the REALTOR® logo are controlled by The Canadian Real Estate Association (CREA) and identify real estate professionals who are members of CREA. The trademarks MLS®, Multiple Listing Service® and the associated logos are owned
 All information deemed reliable but not guaranteed. All properties are subject to prior sale, change or withdrawal. Neither listing broker(s) or information provider(s) shall be responsible for any typographical errors, misinformation, misprints and shall be held totally harmless. Listing(s) information is provided for consumer's personal, non-commercial use and may not be used for any purpose other than to identify prospective properties consumers may be interested in purchasing. The data relating